
Vicky Limpede
REALTOR®, S.0066087

BEDS4
BATHS3 full 1 partial
SQUARE FEET3,798
MLS#2811826
STATUSActive
PROPERTY TYPEResidential - Single Family
SUBDIVISIONPeccole West Phase 2
Property Description
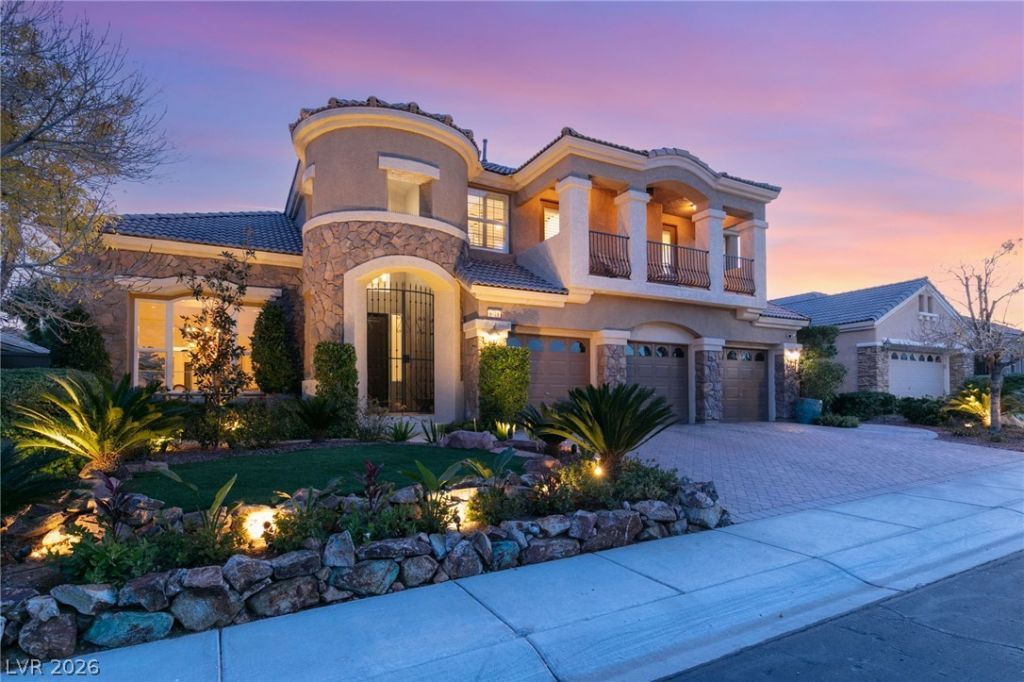
Highly upgrаded аnd truly stunnÑ?ng, thÑ?Ñ? еÑ?Ñ?eptional residеncе in guard-gated Queensridge offers refined luxury and effortless entertaining. Travertine and wood flooring flow throughout the home, complemented by elegant custom finishes. The completely remodeled kitchen features custom cabinetry and premium JennAir appliances. The inviting family room showcases a custom leather feature wall and fireplace, creating a sophisticated yet comfortable gathering space. The downstairs primary suite offers a private retreat with direct access to the backyard. The spa-inspired primary bathroom includes a large walk-in shower, oversized soaking tub, and a custom-built walk-in closet. Upstairs, a versatile loft provides dedicated office space with a built-in desk, while a custom lounge room offers the perfect setting for movie nights and relaxation. Three additional bedrooms each feature ensuite bathrooms and walk-in closets, providing comfort and privacy for family and guests. Step outside to an entertainer's dream backyard, complete with a sparkling pool and spa, fire pit area, and built-in BBQ?perfect for hosting unforgettable gatherings or enjoying serene evenings at home. A rare combination of luxury, thoughtful design, and resort-style outdoor living in one of Las Vegas' most desirable guard-gated communities.
Property Features
Property Type: Residential - Single Family
Cooling: Central Air, Electric,2 Units
Fireplaces: 1
Garage: 3 car attached
Heating: Central, Gas, Multiple Heating Units
Home Style: Two Story
Lot Size: 0.21 Acres
Roof Type: Pitched, Tile
Stories: 2.0
Taxes: $7,623
Year Built: 2000
Amenities
BathroomonMainLevel
Bedroom on Main Level
Ceiling Fan(s)
HalfBathonMainLevel
Primary Downstairs
Window Treatments
Central Vacuum
Built-in Barbecue
Balcony
Barbecue
Patio
Sprinkler/Irrigation
Feature Descriptions
Appliances: Built-In Electric Oven, Dryer, Dishwasher, Gas Cooktop, Disposal, Microwave, Refrigerator, Water Softener Owned, Water Heater, Wine Refrigerator, Washer
Association Amenities: Basketball Court, Gated, Barbecue, Pool, Guard, Spa/Hot Tub
Community Features: Pool
Exterior: Frame, Stucco
Fencimg: Block, Back Yard
Fireplace: Family Room, Gas
Flooring: Carpet, Ceramic Tile, Hardwood
HOA Fee: 600/ Monthly
Hot Tub: Yes
Laundry: Cabinets, Gas Dryer Hookup, Main Level, Laundry Room, Sink
Lot: Drip Irrigation/Bubblers, Landscaped, Synthetic Grass, < 1/4 Acre
Parcel#: 138-31-613-022
Parking: Attached, Epoxy Flooring, Garage, Garage Door Opener, Inside Entrance, Private, Shelves
Parking Notes: Attached, Epoxy Flooring, Garage, Garage Door Opener,
Patio/Porch: Balcony, Covered, Patio
Pool: Gas Heat, In Ground, Private, Pool/Spa Combo, Community
Sewer: Public Sewer
Spa: Yes
Spa: In Ground
Special View Info: Mountain(s)
Swimming Pool: Yes
Utilities: Underground Utilities
Water: Public
Window: Double Pane Windows, Plantation Shutters, Window Treatments
Room Sizes
Loft: 10 X 10
Living Room: 15 X 14
Family Room: 17 X 15
Dining Room: 14 X 12
Den: 12 X 11
Bedroom 4: 13 X 12
Bedroom 3: 13 X 12
Bedroom 2: 14 X 12
Primary Bedroom: 18 X 15
Local Schools
High School: Palo Verde
Middle School: Rogich Sig
Elementary School: Bonner, John W.,Bonner, John W.
Listed By / Shown By
Listed By
Agency Name: Simply Vegas
Agency Contact: (702) 353-6759
Agent Name: Anthony J. Romeo

Shown By
Agent Name: Vicky Limpede
Agent Phone: (303) 881-4901
Agency Title: Wardley Real Estate

Estimate Your Payment
Estimated Payment
$ 7,603.38 per month $6,473.75 Principal & Interest $635.25 Property Tax $494.38 Homeowner's InsuranceChange Payment Information


"GLVAR MLS deems information realiable but not guaranteed."
Listing data compilation and photo(s) © 2026 Greater Las Vegas Association of REALTORS® MLS , All Rights Reserved.
Privacy Policy / DMCA Notice / ADA Accessibility


This site is hosted, designed and copyright
© 1994 - 2026 by
Delta Media Group, Inc. -- Patent Pending --
Agent License Information: S.0066087
9429 Garnet Crown Avenue | MLS# 2811826
This single family home located at 9429 Garnet Crown Avenue , Las Vegas, NV 89145 is currently listed for sale with an asking price of $1,695,000. This property was built in 2000 and has 4 bedrooms and 3 full and 1 partial baths with 3798 sq. ft. Garnet Crown Avenue is located in the Peccole West Phase 2 subdivision. Search Peccole West Phase 2 real estate on vickylimpede.wardleyre.com today.