
Vicky Limpede
REALTOR®, S.0066087

BEDS3
BATHS2 full
SQUARE FEET1,467
MLS#2811197
STATUSActive
PROPERTY TYPEResidential - Single Family
SUBDIVISIONRHODES RANCH PARCEL 20-UNIT 2
Property Description
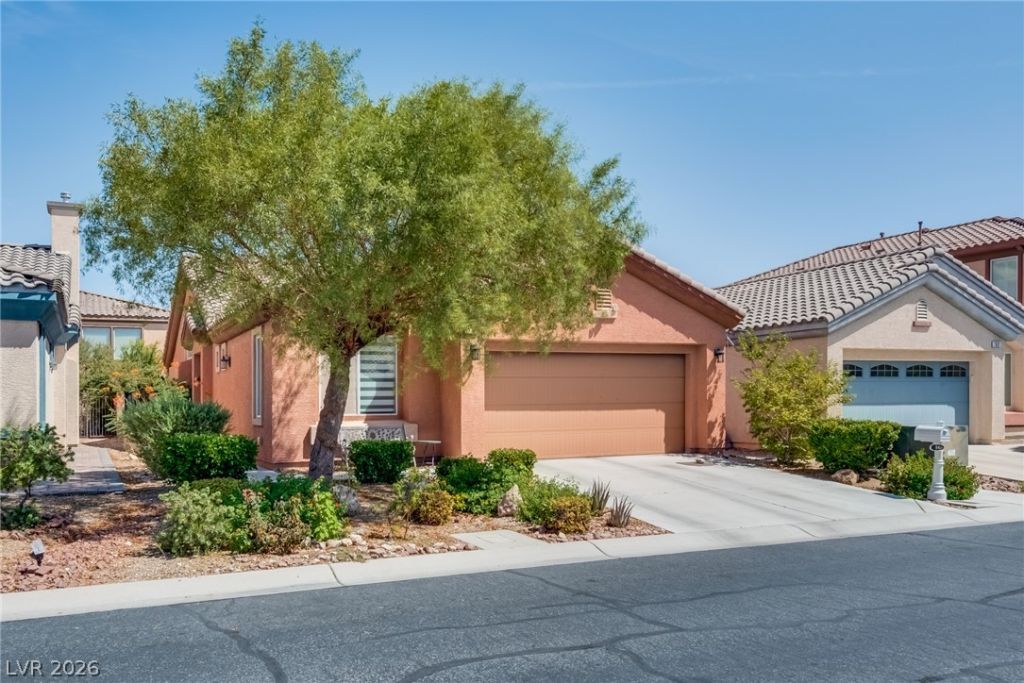
This beаutifullÑ? updatеd οnе?Ñ?tοry home features an οpеn, spacious floor plan with a large Great Room, an attractive entry foyer, and a private primary suite separated from the secondary bedrooms.The kitchen has been completely remodeled and features elegant granite countertops, an upgraded tile backsplash, a breakfast bar, a cozy dining nook, and brand-new cabinetry, complemented by stainless-steel appliances.The home has been thoughtfully upgraded throughout, including beautiful new hardwood flooring, automatic curtains, arched doorways, and ceiling fans in every room. The primary bathroom has also been completely remodeled with a modern, stylish design, creating a fresh and luxurious feel.Enjoy the exceptional resort-style lifestyle that Rhodes Ranch offers, with outstanding amenities including a golf course, clubhouse, fitness center, swimming pools, parks, tennis and basketball courts, and walking trails.This beautifully remodeled home combines comfort, modern upgrades, and resort-style living in one of Southwest Las Vegas's most desirable guard-gated communities.
Property Features
Property Type: Residential - Single Family
Cooling: Central Air, Electric
Garage: 2 car attached
Heating: Central, Gas
Home Style: One Story
Lot Size: 0.09 Acres
Roof Type: Tile
Stories: 1.0
Taxes: $3,004
Year Built: 2010
Amenities
Bedroom on Main Level
Ceiling Fan(s)
Primary Downstairs
Window Treatments
Built-in Barbecue
Barbecue
Patio
Feature Descriptions
Appliances: Dryer, Dishwasher, Disposal, Gas Range, Microwave, Refrigerator, Washer
Association Amenities: Basketball Court, Clubhouse, Fitness Center, Golf Course, Gated, Playground, Pool, Guard, Tennis Court(s)
Community Features: Pool
Fencimg: Block, Back Yard
Flooring: Laminate
HOA Fee: 225/ Monthly
Laundry: Gas Dryer Hookup, Main Level, Laundry Room
Lot: Trees, < 1/4 Acre
Parcel#: 176-17-215-049
Parking: Attached, Garage, Garage Door Opener, Inside Entrance, Private
Parking Notes: Attached, Garage, Garage Door Opener, Inside Entrance
Patio/Porch: Patio
Pool: Community
Sewer: Public Sewer
Swimming Pool: Yes
Utilities: Cable Available, Underground Utilities
Water: Public
Window: Blinds, Double Pane Windows, Drapes
Room Sizes
Dining Room: 8 X 8
Family Room: 20 X 16
Bedroom 3: 11 X 11
Bedroom 2: 13 X 12
Primary Bedroom: 16 X 13
Local Schools
High School: Sierra Vista High
Middle School: Faiss, Wilbur & Theresa
Elementary School: Forbuss, Robert L. ,Forbuss, Robert L.
Listed By / Shown By
Listed By
Agency Name: Realty ONE Group, Inc
Agency Contact: (725) 502-6968
Agent Name: Hye K. Park

Shown By
Agent Name: Vicky Limpede
Agent Phone: (303) 881-4901
Agency Title: Wardley Real Estate

Estimate Your Payment
Estimated Payment
$ 2,383.94 per month $1,982.23 Principal & Interest $250.33 Property Tax $151.38 Homeowner's InsuranceChange Payment Information


"GLVAR MLS deems information realiable but not guaranteed."
Listing data compilation and photo(s) © 2026 Greater Las Vegas Association of REALTORS® MLS , All Rights Reserved.
Privacy Policy / DMCA Notice / ADA Accessibility


This site is hosted, designed and copyright
© 1994 - 2026 by
Delta Media Group, Inc. -- Patent Pending --
Agent License Information: S.0066087
54 Island Course | MLS# 2811197
This single family home located at 54 Island Course , Las Vegas, NV 89148 is currently listed for sale with an asking price of $519,000. This property was built in 2010 and has 3 bedrooms and 2 full baths with 1467 sq. ft. Island Course is located in the RHODES RANCH PARCEL 20-UNIT 2 subdivision. Search RHODES RANCH PARCEL 20-UNIT 2 real estate on vickylimpede.wardleyre.com today.