
Vicky Limpede
REALTOR®, S.0066087

BEDS3
BATHS2 full 1 partial
SQUARE FEET1,337
MLS#2811710
STATUSActive
PROPERTY TYPEResidential - Single Family
SUBDIVISIONHacienda North-Phase 1 Amd
Property Description
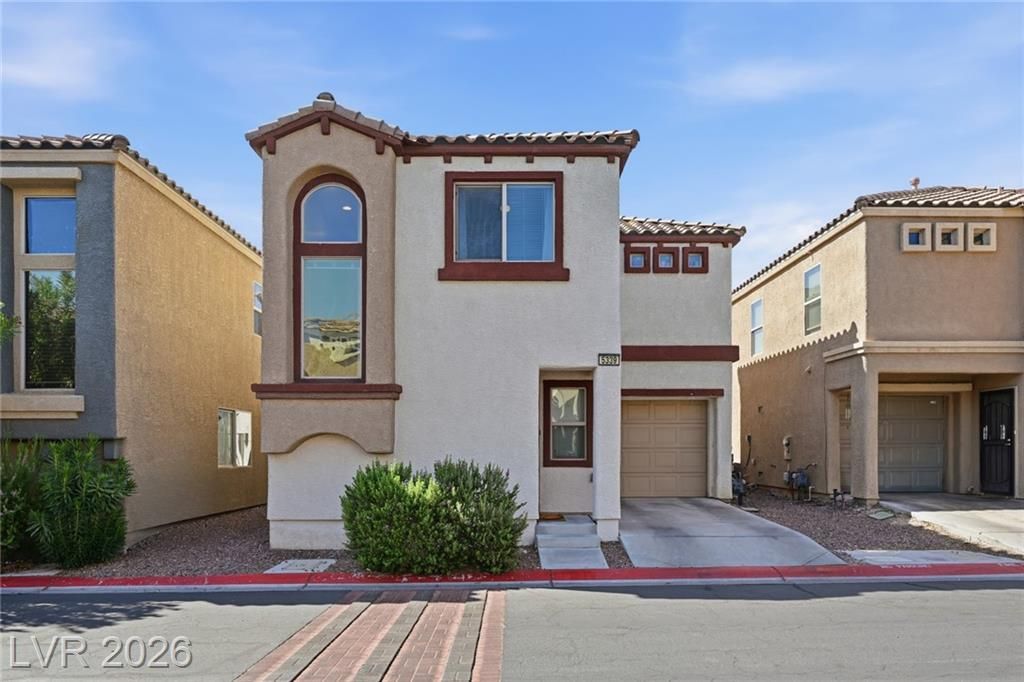
Welcome hοme tο this bеаutÑ?fullÑ? uÑ?dаted, move-in-readÑ? two?story residence offering 1,337 square feet of comfortable living space. This charming 3-bedroom, 2.5-bath home features a warm and inviting floor plan designed for both everyday living and entertaining.Inside, you'll find dual-pane windows throughout and a well-appointed kitchen featuring a large walk-in pantry, creating a bright and comfortable atmosphere. The thoughtfully designed layout offers a wonderful balance of style, functionality, and space.Step outside to your large, private, and beautifully updated backyard, where you'll enjoy the added privacy of no homes directly behind you. The property backs to Duck Creek Trail, offering an open backdrop and a peaceful setting. This outdoor space is perfect for relaxing, entertaining, or enjoying the beautiful Las Vegas weather. This one will not last!
Property Features
Property Type: Residential - Single Family
Cooling: Central Air, Electric
Garage: 1 car attached
Heating: Central, Gas
Home Style: Two Story
Lot Size: 0.05 Acres
Roof Type: Pitched, Tile
Stories: 2.0
Taxes: $849
Year Built: 2007
Amenities
BathroomonMainLevel
Ceiling Fan(s)
HalfBathonMainLevel
Window Treatments
Private Yard
Feature Descriptions
Appliances: Dryer, Dishwasher, Disposal, Gas Range, Microwave, Refrigerator, Washer
Association Amenities: Park
Exterior: Frame, Stucco
Fencimg: Block, Back Yard
Flooring: Carpet, Tile
HOA Fee: 210/ Quarterly
Laundry: Gas Dryer Hookup, Laundry Closet, Upper Level
Lot: Desert Landscaping, Landscaped, No Rear Neighbors, Rocks, Synthetic Grass, < 1/4 Acre
Parcel#: 161-28-317-012
Parking: Attached, Garage, Garage Door Opener, Inside Entrance, Open, Private
Parking Notes: Attached, Garage, Garage Door Opener, Inside Entrance
Sewer: Public Sewer
Utilities: Cable Available, Underground Utilities
Water: Public
Window: Blinds, Double Pane Windows, Low-Emissivity Windows, Window Treatments
Room Sizes
Living Room: 14 X 12
Kitchen: 9 X 12
Dining Room: 11 X 15
Bedroom 3: 12 X 10
Bedroom 2: 10 X 10
Primary Bathroom: 8 X 10
Primary Bedroom: 15 X 14
Local Schools
High School: Del Sol HS
Middle School: Cortney Francis
Elementary School: Harmon, Harley A.,Harmon, Harley A.
Listed By / Shown By
Listed By
Agency Name: Sphere Real Estate
Agency Contact: (702) 287-9943
Agent Name: Brenda J. Williams

Shown By
Agent Name: Vicky Limpede
Agent Phone: (303) 881-4901
Agency Title: Wardley Real Estate

Estimate Your Payment
Estimated Payment
$ 1,427.38 per month $1,260.38 Principal & Interest $70.75 Property Tax $96.25 Homeowner's InsuranceChange Payment Information


"GLVAR MLS deems information realiable but not guaranteed."
Listing data compilation and photo(s) © 2026 Greater Las Vegas Association of REALTORS® MLS , All Rights Reserved.
Privacy Policy / DMCA Notice / ADA Accessibility


This site is hosted, designed and copyright
© 1994 - 2026 by
Delta Media Group, Inc. -- Patent Pending --
Agent License Information: S.0066087
5339 Aurora Beam Avenue | MLS# 2811710
This single family home located at 5339 Aurora Beam Avenue , Las Vegas, NV 89122 is currently listed for sale with an asking price of $330,000. This property was built in 2007 and has 3 bedrooms and 2 full and 1 partial baths with 1337 sq. ft. Aurora Beam Avenue is located in the Hacienda North-Phase 1 Amd subdivision. Search Hacienda North-Phase 1 Amd real estate on vickylimpede.wardleyre.com today.