
Vicky Limpede
REALTOR®, S.0066087

BEDS2
BATHS1 full
SQUARE FEET816
MLS#2809957
STATUSActive
PROPERTY TYPERental - Condominium
SUBDIVISIONWestwood Point
Property Description
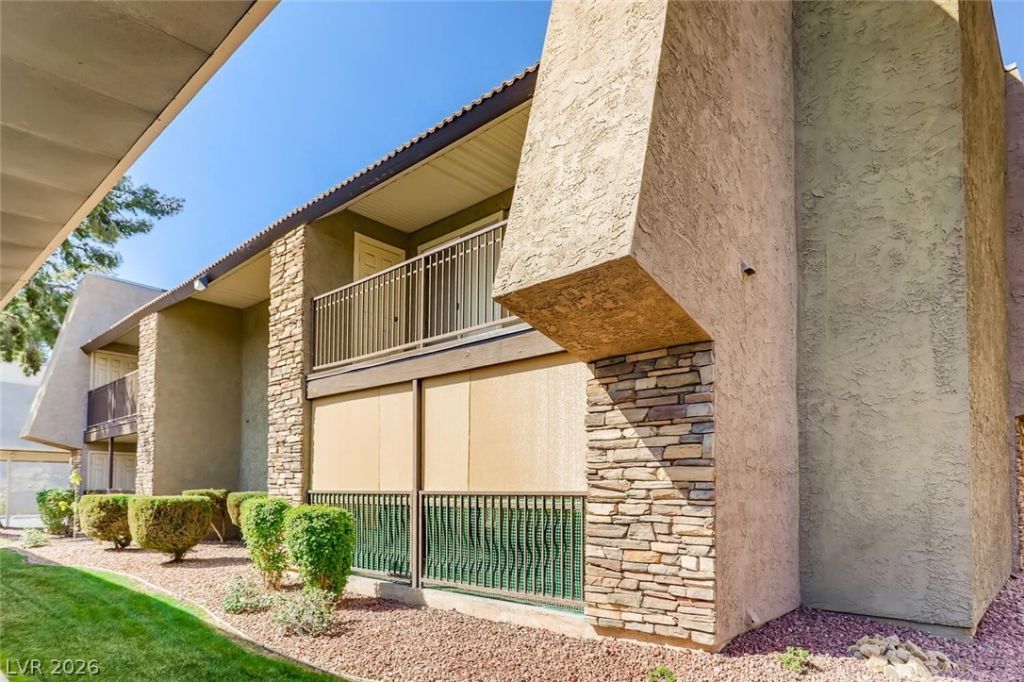
Discovеr cοmfortablе, lοw?mаÑ?ntеnance living in this Ñ?nvitÑ?ng 2-bedroom, 1-bath home nestled within a gated community just minutes from the Las Vegas Strip. The bright, open interior offers an abundance of natural light and durable man-made wood laminate flooring throughout the main living areas. The well-appointed kitchen features granite countertops and all appliances, making everyday cooking and entertaining a breeze. A convenient laundry closet includes a washer and dryer, while an additional storage closet provides extra space to keep things organized. Step outside and unwind on your private balcony/patio, perfect for enjoying your morning coffee or relaxing at the end of the day. Residents can also take advantage of community amenities including a sparkling pool, tennis court, and on-site security. With its convenient location, comfortable layout, and desirable amenities, this home is a wonderful place to call home! Trash, sewer and tenant portal fee are included in rent!
Property Features
Property Type: Rental - Condominium
Cooling: Central Air, Electric
Heating: Central, Gas
Home Style: Two Story
Roof Type: Tile
Stories: 2.0
Year Built: 1982
Amenities
Window Treatments
Feature Descriptions
Appliances: Dryer, Dishwasher, Electric Range, Disposal, Microwave, Refrigerator, Washer/Dryer, Washer/DryerAllInOne, Washer
Association Amenities: Basketball Court, Fitness Center, Pool, RV Parking, Security, Tennis Court(s)
Community Features: Pool
Days on Site: 7
Exterior: Frame, Stucco
Fencimg: None
Flooring: Laminate
Laundry: Gas Dryer Hookup, Laundry Closet
Parcel#: 163-24-612-732
Parking: Assigned, One Space, Guest
Parking Notes: Assigned, One Space, Guest
Pets Allowed: Yes
Pool: Community
Swimming Pool: Yes
Utilities: Cable Available
Window: Blinds
Room Sizes
Living Room: 15 X 14
Bedroom 2: 10 X 10
Primary Bedroom: 13 X 12
Local Schools
High School: Clark Ed. W.
Middle School: Sawyer Grant
Elementary School: Thiriot, Joseph E.,Thiriot, Joseph E.
Listed By / Shown By
Listed By
Agency Name: Triumph Property Management Co
Agency Contact: 702-367-2323
Agent Name: Kamyar Zargari

Shown By
Agent Name: Vicky Limpede
Agent Phone: (303) 881-4901
Agency Title: Wardley Real Estate



"GLVAR MLS deems information realiable but not guaranteed."
Listing data compilation and photo(s) © 2026 Greater Las Vegas Association of REALTORS® MLS , All Rights Reserved.
Privacy Policy / DMCA Notice / ADA Accessibility


This site is hosted, designed and copyright
© 1994 - 2026 by
Delta Media Group, Inc. -- Patent Pending --
Agent License Information: S.0066087
5229 Indian River Drive , Unit 240 | MLS# 2809957
This property located at 5229 Indian River Drive , Unit 240, Las Vegas, NV 89103 is currently listed for rent with an asking price of $1,350 / Monthly. Search Las Vegas real estate on vickylimpede.wardleyre.com today.