
Vicky Limpede
REALTOR®, S.0066087

BEDS2
BATHS2 full
SQUARE FEET1,200
MLS#2806201
STATUSActive
PROPERTY TYPEResidential - Mobile Home
SUBDIVISIONRoyal Ridge Mobile Home Park Aka Decatur Gardens
Property Description
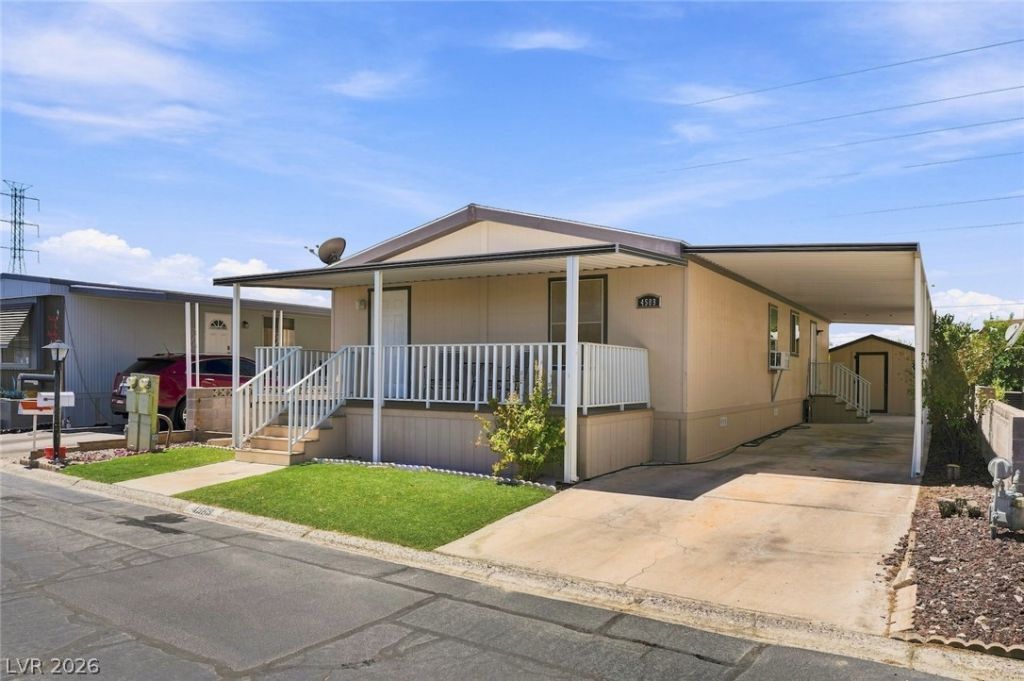
This am?zing h?me ha?? th? f??l ?f ? mountain retreat, with a ??p?cious front porch offering great views of the Strip fireworks and a great way to meet the community Inside, a large living area provides flexible space for a desk or craft area, along with a comfortable living room separated by a media wall. The kitchen features an eat-at bar with room for four large stools, plenty of cabinets, and a nice window over the sink. It opens directly to the formal dining area. Together, the living room, kitchen, and dining areas create an inviting space for entertainment. The primary ensuite is located at the back of the home and includes a walk-in closet and a large three-quarter bath. The second bedroom is on the opposite side of the home, next to the main bath. The home includes central air, while the owner preferred using two window air conditioners for separate room-by-room temperature control. Home is located in a gated 55 plus community with a beautiful clubhouse featuring a fitness room, library, event room, caf, and game room with pool tables, air hockey, and more. Community amenities include a large pool and spa, putting green, croquet, basketball court, tennis court, cornhole, and additional recreational options. Central location is close to dining, shopping, the strip, the airport, and much more.
Property Features
Property Type: Residential - Mobile Home
Cooling: Central Air, Electric, Window Unit(s)
Heating: Central, Gas
Home Style: One Story
Lot Size: 0.08 Acres
Roof Type: Composition, Pitched, Shingle
Stories: 1.0
Taxes: $217
Year Built: 1976
Amenities
Bedroom on Main Level
Primary Downstairs
Window Treatments
Programmable Thermostat
Exterior Steps
Porch
Private Yard
Shed
Skirting
Fire Pit
Feature Descriptions
Appliances: Dryer, Disposal, Gas Range, Gas Water Heater, Refrigerator, Washer
Association Amenities: Basketball Court, Clubhouse, Dog Park, Fitness Center, Gated, Barbecue, Pool, Recreation Room, Spa/Hot Tub, Tennis Court(s)
Community Features: Pool
Days on Site: 21
Fencimg: Block, Partial
Flooring: Carpet, Laminate, Linoleum, Vinyl
HOA Fee: 150/ Monthly
Hot Tub: Yes
Laundry: Gas Dryer Hookup, Laundry Room
Lot: Desert Landscaping, Landscaped, Synthetic Grass, < 1/4 Acre
Parcel#: 163-24-711-078
Parking: Attached Carport, Assigned, Covered, RV Access/Parking, Tandem, Guest
Parking Notes: Attached Carport, Assigned, Covered, RV Access/Parkin
Patio/Porch: Porch
Pool: Association, Community
Sewer: Public Sewer
Special View Info: None
Swimming Pool: Yes
Utilities: Cable Available, Underground Utilities
Water: Public
Window: Blinds, Double Pane Windows, Window Treatments
Room Sizes
Kitchen: 11 X 14
Living Room: 12 X 16
Dining Room: 8 X 9
Bedroom 2: 10 X 11
Primary Bedroom: 10 X 11
Local Schools
High School: Clark Ed. W.
Middle School: Sawyer Grant
Elementary School: Thiriot, Joseph E.,Thiriot, Joseph E.
Listed By / Shown By
Listed By
Agency Name: Change Real Estate, LLC
Agency Contact: (702) 708-4647
Agent Name: Donald L. Clemenson

Shown By
Agent Name: Vicky Limpede
Agent Phone: (303) 881-4901
Agency Title: Wardley Real Estate

Estimate Your Payment
Estimated Payment
$ 963.61 per month $878.44 Principal & Interest $18.08 Property Tax $67.08 Homeowner's InsuranceChange Payment Information


"GLVAR MLS deems information realiable but not guaranteed."
Listing data compilation and photo(s) © 2026 Greater Las Vegas Association of REALTORS® MLS , All Rights Reserved.
Privacy Policy / DMCA Notice / ADA Accessibility


This site is hosted, designed and copyright
© 1994 - 2026 by
Delta Media Group, Inc. -- Patent Pending --
Agent License Information: S.0066087
4589 Royal Ridge Boulevard | MLS# 2806201
This single family home located at 4589 Royal Ridge Boulevard, Las Vegas, NV 89103 is currently listed for sale with an asking price of $230,000. This property was built in 1976 and has 2 bedrooms and 2 full baths with 1200 sq. ft. Royal Ridge Boulevard is located in the Royal Ridge Mobile Home Park Aka Decatur Gardens subdivision. Search Royal Ridge Mobile Home Park Aka Decatur Gardens real estate on vickylimpede.wardleyre.com today.