
Vicky Limpede
REALTOR®, S.0066087

BEDS3
BATHS2 full
SQUARE FEET1,368
MLS#2811594
STATUSActive
PROPERTY TYPERental - Single Family
SUBDIVISIONEagle Crest
Property Description
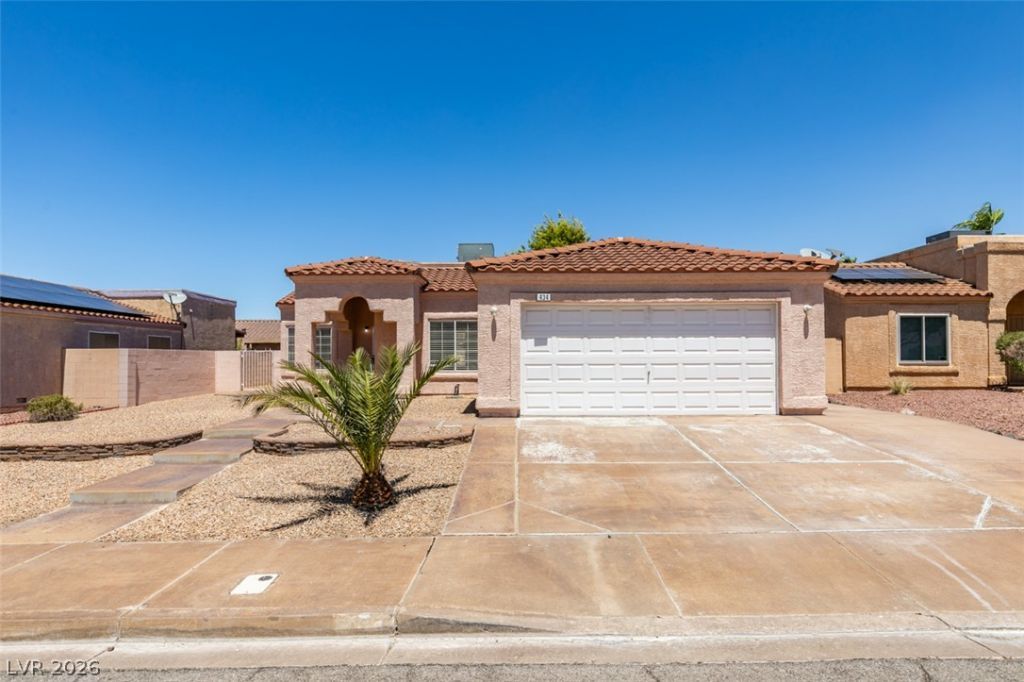
This chаrming Ñ?ingle?fаmÑ?lÑ? rеÑ?idence offers 3 bedrοomÑ?, 2 full bathrooms, and 1,368 square feet of thoughtfully designed living space. The kitchen comes fully equipped with a range, microwave, refrigerator, dishwasher, and a convenient pantry?perfect for everyday cooking and entertaining. Enjoy casual meals in the cozy breakfast nook or host guests in the separate formal dining area. The spacious living room provides a warm and inviting atmosphere for relaxing with family and friends. The primary suite features a generously sized bedroom (14' x 11') and a luxurious en-suite bath with double sinks and a beautifully tiled walk-in shower. Step outside to a private backyard retreat complete with a covered patio, low-maintenance artificial turf, and attractive desert landscaping. Conveniently located with quick access to the freeway, shopping, dining, and all that Henderson has to offer?this home truly has it all!
Property Features
Property Type: Rental - Single Family
Cooling: Central Air, Electric
Garage: 2 car attached
Heating: Central, Gas
Home Style: One Story
Lot Size: 0.14 Acres
Roof Type: Tile
Stories: 1.0
Year Built: 1993
Amenities
BathroomonMainLevel
Bedroom on Main Level
Ceiling Fan(s)
Primary Downstairs
Window Treatments
Feature Descriptions
Appliances: Dryer, Dishwasher, Disposal, Gas Oven, Gas Range, Microwave, Refrigerator, Washer/Dryer, Washer/DryerAllInOne, Washer
Association Amenities: None
Exterior: Frame, Stucco
Fencimg: Block, Back Yard
Flooring: Luxury Vinyl Plank, Tile
Laundry: Gas Dryer Hookup, Laundry Room
Parcel#: 178-24-110-008
Parking: Attached, Garage, Inside Entrance, Private
Parking Notes: Attached, Garage, Inside Entrance, Private
Pets Allowed: Yes
Utilities: Cable Available
Window: Blinds
Room Sizes
Living Room: 18 X 14
Kitchen: 15 X 8
Dining Room: 11 X 10
Bedroom 3: 10 X 10
Bedroom 2: 10 X 10
Primary Bathroom: 5 X 10
Primary Bedroom: 14 X 11
Local Schools
High School: Foothill
Middle School: Mannion Jack & Terry
Elementary School: Newton, Ulis,Newton, Ulis
Listed By / Shown By
Listed By
Agency Name: Lantana
Agency Contact: 702-508-8285
Agent Name: Malia Jose

Shown By
Agent Name: Vicky Limpede
Agent Phone: (303) 881-4901
Agency Title: Wardley Real Estate



"GLVAR MLS deems information realiable but not guaranteed."
Listing data compilation and photo(s) © 2026 Greater Las Vegas Association of REALTORS® MLS , All Rights Reserved.
Privacy Policy / DMCA Notice / ADA Accessibility


This site is hosted, designed and copyright
© 1994 - 2026 by
Delta Media Group, Inc. -- Patent Pending --
Agent License Information: S.0066087
434 Viewmont Drive | MLS# 2811594
This property located at 434 Viewmont Drive , Henderson, NV 89015 is currently listed for rent with an asking price of $2,000 / Monthly. Search Henderson real estate on vickylimpede.wardleyre.com today.