
Vicky Limpede
REALTOR®, S.0066087

BEDS4
BATHS3 full
SQUARE FEET2,345
MLS#2791936
STATUSActive
PROPERTY TYPEResidential - Single Family
SUBDIVISIONCadence Village
Property Description
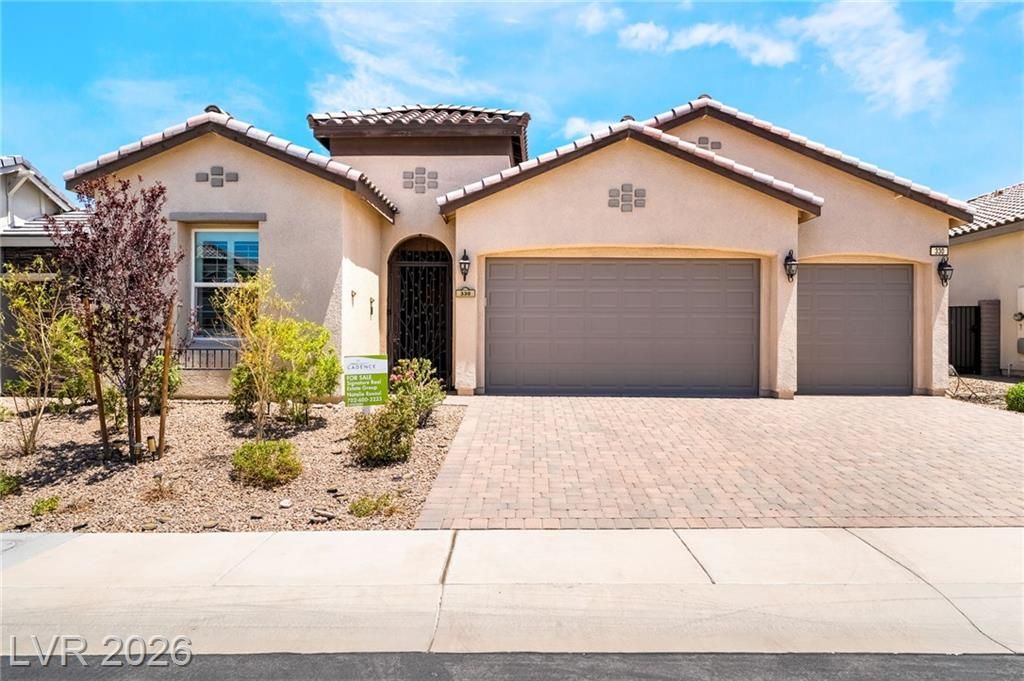
Beautifull?? upgr?ded and h??ghl?? ???ught??fter Toll Brothers P??ner??dge model, originally recognized as the community's Model of the Year. This exceptional home offers a rare expanded 2,345 sq. ft. floor plan featuring two luxurious private suites, ideal for multigenerational living or extended guests. Showcasing elegant light gray tile flooring throughout, complemented by sleek black designer accents in the bathrooms and custom-designed primary closet, creating a sophisticated and modern aesthetic. A stunning custom office or sitting room is highlighted by exquisite glass doors reminiscent of a high-end executive office, adding both elegance and functionality to the home. One private suite features direct access to the backyard, creating the perfect retreat for guests or family members. Additional highlights include a gated front courtyard entry, mature landscaping, designer lighting, and seven ceiling fans, including outdoor fixtures for year-round comfort. Move-in ready and thoughtfully designed, this highly desirable floor plan offers luxury, versatility, and timeless appeal.
Property Features
Property Type: Residential - Single Family
Cooling: Central Air, Electric
Garage: 3 car attached
Heating: Central, Gas
Home Style: One Story
Lot Size: 0.15 Acres
Roof Type: Tile
Stories: 1.0
Taxes: $5,628
Year Built: 2019
Amenities
Primary Downstairs
Window Treatments
Patio
Private Yard
Sprinkler/Irrigation
Feature Descriptions
Appliances: Dryer, Dishwasher, Disposal, Gas Range, Refrigerator, Washer
Association Amenities: Basketball Court, Clubhouse, Fitness Center, Pool
Community Features: Pool
Days on Site: 70
Fencimg: Block, Back Yard
Flooring: Linoleum, Tile, Vinyl
HOA Fee: 75/ Monthly
Laundry: Gas Dryer Hookup, Main Level
Lot: Drip Irrigation/Bubblers, Desert Landscaping, Landscaped, Synthetic Grass, < 1/4 Acre
Parcel#: 179-05-220-026
Parking: Attached, Garage, Garage Door Opener, Private
Parking Notes: Attached, Garage, Garage Door Opener, Private
Patio/Porch: Covered, Patio
Pool: Community
Sewer: Public Sewer
Swimming Pool: Yes
Utilities: Underground Utilities
Water: Public
Window: Plantation Shutters
Room Sizes
Kitchen: 18 X 12
Dining Room: 11 X 10
Bedroom 3: 12 X 12
Living Room: 19 X 15
Family Room: 19 X 16
Bedroom 4: 14 X 14
Bedroom 2: 14 X 14
Primary Bedroom: 16 X 15
Local Schools
High School: Basic Academy
Middle School: Brown B. Mahlon
Elementary School: Sewell, C.T.,Sewell, C.T.
Listed By / Shown By
Listed By
Agency Name: Signature Real Estate Group
Agency Contact: (702) 600-3223
Agent Name: Natalie M. Rasoul

Shown By
Agent Name: Vicky Limpede
Agent Phone: (303) 881-4901
Agency Title: Wardley Real Estate

Estimate Your Payment
Estimated Payment
$ 2,935.18 per month $2,291.21 Principal & Interest $469.00 Property Tax $174.97 Homeowner's InsuranceChange Payment Information


"GLVAR MLS deems information realiable but not guaranteed."
Listing data compilation and photo(s) © 2026 Greater Las Vegas Association of REALTORS® MLS , All Rights Reserved.
Privacy Policy / DMCA Notice / ADA Accessibility


This site is hosted, designed and copyright
© 1994 - 2026 by
Delta Media Group, Inc. -- Patent Pending --
Agent License Information: S.0066087
330 Meadow Brush Place | MLS# 2791936
This single family home located at 330 Meadow Brush Place, Henderson, NV 89011 is currently listed for sale with an asking price of $599,900. This property was built in 2019 and has 4 bedrooms and 3 full baths with 2345 sq. ft. Meadow Brush Place is located in the Cadence Village subdivision. Search Cadence Village real estate on vickylimpede.wardleyre.com today.