
Vicky Limpede
REALTOR®, S.0066087

BEDS4
BATHS4 full 1 partial
SQUARE FEET2,820
MLS#2811465
STATUSActive
PROPERTY TYPEResidential - Single Family
SUBDIVISIONlas vegas country club fairway estates
Property Description
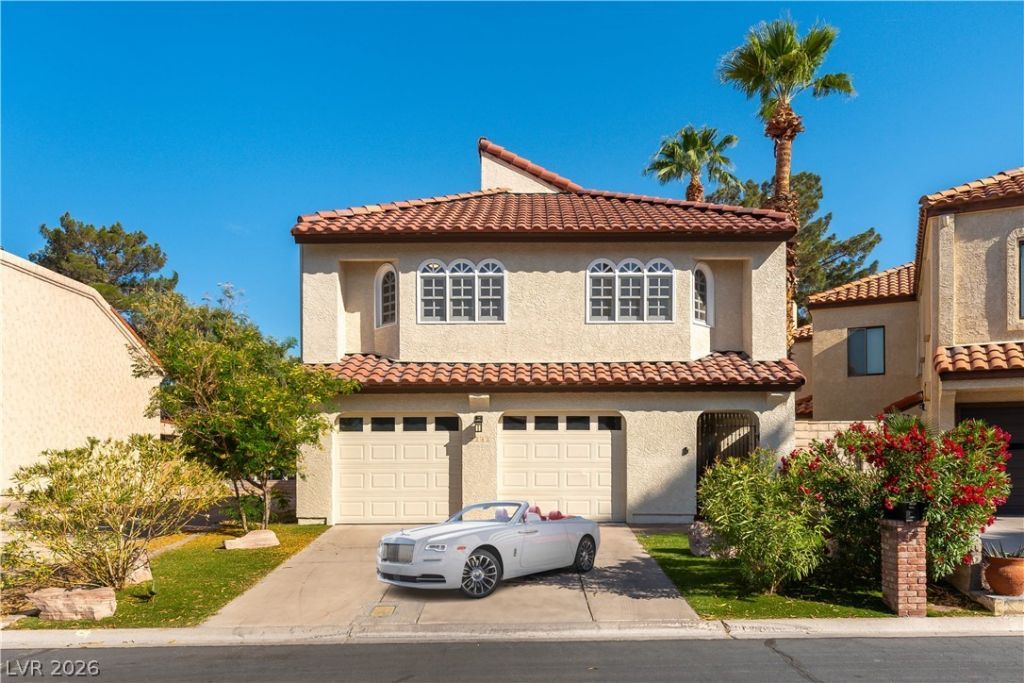
MOST ??NV??AB????? ?????C???ION IN VEGAS *4 ??I?? TO THE*STRIP*(ENCORE*)*NESTLED ON OUR *SPECTACULAR GUARD-GATED LAS VEGAS COUNTRY CLUB'S LUSH GREEN GOLF COURSE*YOUR OWN PRIVATE GOLF-CART-GATE ONTO FAIRWAY*LAVISH ARCHITECTURAL CUSTOM MASTERPIECE*TOTALLY REMODELLED LIKE BRAND NEW *MESMERISING DECOR*GLEAMING WHITE MARBLE FLOORS ALL OVER* HOME ADDRESS TO MANY VEGAS SUPER-STARS*(ELVIS*DANGERFIELD*GEORGE CARLIN*GUNS'N'ROSES)*CASINO BOSSES(BILL BOYD* KIRK MGM*VENETIAN ) & MOB(MOVIE 'CASINO)*RELAXED COUNTRY SETTING*7 MIN AIRPORT*10 MIN RAIDERS*DE-LUX OPEN PLAN* STUNNING 30' HIGH WALLS & CEILINGS FOR HUGE ART TREASURES*GIANT SKYLIGHTS*4 LAVISH BDRM SUITES (1 DOWNSTAIRS) SUPERB BATHROOMS & WALK-INS *40 X 30 PRIMARY*W SITTING RM & STRIP VIEW*)*KILLER KITCHEN *OPENS TO BEAMED DINING & GREAT RM*HUGE TV'S* EXOTIC 10' WIDE FIREPLACE*IN CIRCLE OF 24 CUSTOM BEAUTIES (UP TO $2 MILL)SERENE BACKYARD W BRICK BAR-B-Q & SUPER SPA TO HOST YOUR GUESTS*H O A $196 PM**OWNER CARRIES LOAN W LOW DOWN & LOW INTEREST*
Property Features
Property Type: Residential - Single Family
Cooling: Central Air, Electric,2 Units
Fireplaces: 1
Garage: 2 car attached
Heating: Central, Gas
Home Style: Two Story
Lot Size: 0.08 Acres
Roof Type: Pitched, Tile
Stories: 2.0
Taxes: $4,143
Year Built: 1988
Amenities
BathroomonMainLevel
Bedroom on Main Level
Ceiling Fan(s)
Full Bath on Main Level
Handicap Access
Pot Rack
Skylights
Window Treatments
Balcony
Handicap Accessible
Porch
Private Yard
Feature Descriptions
Appliances: Built-In Electric Oven, Dryer, Electric Cooktop, Electric Range, Disposal, Microwave, Refrigerator, Wine Refrigerator, Washer
Association Amenities: Country Club, Dog Park, Gated, Jogging Path, Pool, Guard, Security
Community Features: Pool
Days on Site: 1
Door Features: Storm Door(s)
Exterior: Frame, Stucco
Fencimg: Back Yard, Slump Stone, Stucco Wall, Wrought Iron
Fireplace: Electric, Gas, Glass Doors, Great Room
Flooring: Marble
HOA Fee: 196/ Monthly
Hot Tub: Yes
Laundry: Electric Dryer Hookup, Gas Dryer Hookup, Laundry Closet, Main Level, Laundry Room
Lot: Cul-De-Sac, Lake Front, Landscaped, On Golf Course, Trees, < 1/4 Acre
Parcel#: 162-10-616-022
Parking: Attached, Epoxy Flooring, Finished Garage, Garage, Golf Cart Garage, Garage Door Opener, Inside Entrance, Private, Shelves, Storage, Guest
Parking Notes: Attached, Epoxy Flooring, Finished Garage, Garage, Gol
Patio/Porch: Balcony, Porch
Pool: Association, Community
Sewer: Public Sewer
Spa: Yes
Spa: Fiberglass, Outdoor Hot Tub
Swimming Pool: Yes
Utilities: Cable Available, Underground Utilities
Water: Public
Window: Blinds, Double Pane Windows, Low-Emissivity Windows, Plantation Shutters, Skylight(s), Window Treatments
Room Sizes
Dining Room: 18 X 12
Bedroom 2: 20 X 16
Great Room: 28 X 15
Kitchen: 24 X 14
Primary Bedroom: 40 X 30
Local Schools
High School: Valley
Middle School: Fremont John C.
Elementary School: Park, John S.,Park, John S.
Listed By / Shown By
Listed By
Agency Name: American Realty Properties LLC
Agency Contact: 702-498-2409
Agent Name: Malcolm Boot

Shown By
Agent Name: Vicky Limpede
Agent Phone: (303) 881-4901
Agency Title: Wardley Real Estate

Estimate Your Payment
Estimated Payment
$ 4,250.69 per month $3,628.36 Principal & Interest $345.25 Property Tax $277.08 Homeowner's InsuranceChange Payment Information


"GLVAR MLS deems information realiable but not guaranteed."
Listing data compilation and photo(s) © 2026 Greater Las Vegas Association of REALTORS® MLS , All Rights Reserved.
Privacy Policy / DMCA Notice / ADA Accessibility


This site is hosted, designed and copyright
© 1994 - 2026 by
Delta Media Group, Inc. -- Patent Pending --
Agent License Information: S.0066087
2845 Queens Courtyard Drive | MLS# 2811465
This single family home located at 2845 Queens Courtyard Drive, Las Vegas, NV 89109 is currently listed for sale with an asking price of $950,000. This property was built in 1988 and has 4 bedrooms and 4 full and 1 partial baths with 2820 sq. ft. Queens Courtyard Drive is located in the las vegas country club fairway estates subdivision. Search Las Vegas Country Club Fairway Estates real estate on vickylimpede.wardleyre.com today.