
Vicky Limpede
REALTOR®, S.0066087

BEDS3
BATHS2 full
SQUARE FEET1,302
MLS#2826305
STATUSActive
PROPERTY TYPEResidential - Single Family
SUBDIVISIONPebble Creek
Property Description
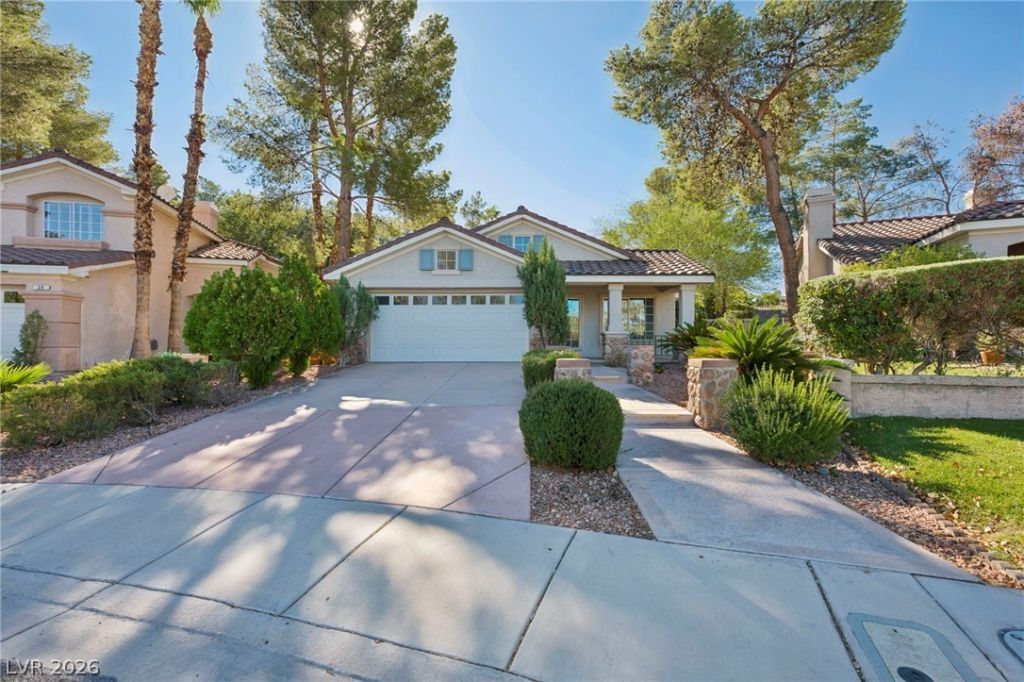
A single-story design defines this Henderson home, offering a functional layout and a separate dining area with a fireplace. The living area spans 1302 square feet of interior space, featuring three bedrooms and two full bathrooms.Daily activities flow smoothly through the designated spaces, where gatherings can center around the hearth of the fireplace. The home's design provides distinct areas for dining and relaxation.Established landscaping and mature greenery create an inviting outdoor environment on the 0.13-acre lot. Opportunities for outdoor recreation are just steps away, with a residents-only neighborhood park located directly across the street.The surrounding community enhances the lifestyle here with convenient neighborhood amenities. Residents can enjoy access to a basketball court and designated dog areas close to home.26 Rue de Parc Website Link: https://tourdspace-lasvegas.aryeo.com/sites/26-rue-de-parc-henderson-nv-89074-30055102/branded
Property Features
Property Type: Residential - Single Family
Cooling: Central Air, Gas
Fireplaces: 1
Garage: 2
Heating: Central, Gas
Home Style: One Story
Lot Size: 0.13 Acres
Roof Type: Tile
Stories: 1.0
Taxes: $1,532
Year Built: 1993
Amenities
Ceiling Fan(s)
Primary Downstairs
Window Treatments
Exterior Steps
Porch
Private Yard
Shed
Irrigation Sprinklers
Feature Descriptions
Appliances: Dryer, Disposal, Gas Range, Microwave, Refrigerator, Washer
Association Amenities: Basketball Court, Barbecue, Park
Days on Site: 1
Exterior: Frame, Stucco, Drywall
Fencimg: Block, Partial, Stucco Wall
Fireplace: Gas, Glass Doors, Kitchen, Living Room
Flooring: Carpet, Luxury Vinyl Plank, Tile
HOA Fee: 60/ Monthly
Laundry: Gas Dryer Hookup, Laundry Closet, Main Level
Lot: Drip Irrigation/Bubblers, Desert Landscaping, Landscaped, Trees, < 1/4 Acre
Parcel#: 178-19-110-262
Parking: Attached, Finished Garage, Garage, Garage Door Opener, Guest, Inside Entrance, Private, Storage
Parking Notes: Attached, Finished Garage, Garage, Garage Door Opener
Patio/Porch: Porch
Sewer: Public Sewer
Utilities: Cable Available
Water: Public
Window: Blinds, Plantation Shutters
Room Sizes
Kitchen: 16 X 14
Living Room: 16 X 14
Bedroom 3: 10 X 11
Bedroom 2: 10 X 11
Primary Bedroom: 12 X 14
Local Schools
High School: Coronado High
Middle School: Miller Bob
Elementary School: Twitchell, Neil C.,Vanderburg, John C.
Listed By / Shown By
Listed By
Agency Name: Galindo Group Real Estate
Agency Contact: betzy@betzaidahomes.com
Agent Name: Betzaida Gonzalez

Shown By
Agent Name: Vicky Limpede
Agent Phone: (303) 881-4901
Agency Title: Wardley Real Estate

Estimate Your Payment
Estimated Payment
$ 1,833.32 per month $1,584.64 Principal & Interest $127.67 Property Tax $121.01 Homeowner's InsuranceChange Payment Information


"GLVAR MLS deems information realiable but not guaranteed."
Listing data compilation and photo(s) © 2026 Greater Las Vegas Association of REALTORS® MLS , All Rights Reserved.
Privacy Policy / DMCA Notice / ADA Accessibility


This site is hosted, designed and copyright
© 1994 - 2026 by
Delta Media Group, Inc. -- Patent Pending --
Agent License Information: S.0066087
26 Rue De Parc | MLS# 2826305
This single family home located at 26 Rue De Parc, Henderson, NV 89074 is currently listed for sale with an asking price of $414,900. This property was built in 1993 and has 3 bedrooms and 2 full baths with 1302 sq. ft. Rue De Parc is located in the Pebble Creek subdivision. Search Pebble Creek real estate on vickylimpede.wardleyre.com today.