
Vicky Limpede
REALTOR®, S.0066087

BEDS5
BATHS3 full
SQUARE FEET3,240
MLS#2826553
STATUSActive
PROPERTY TYPEResidential - Single Family
SUBDIVISIONInspirada Pod 7-3
Property Description
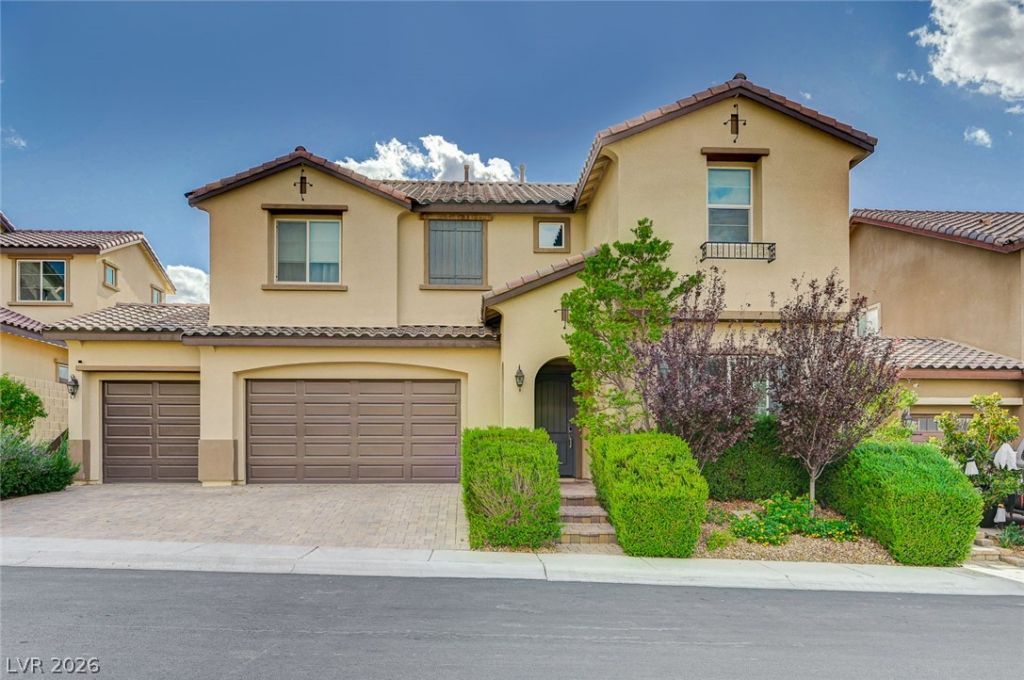
Don't miss this 3% Sellerincentive toward rate buy down on listed price. Experience luxury living in this elegant 2-story home in the sought-after Inspirada community with over 300K$ of upgrades. This stunning residence features 5 bedrooms, including a convenient first-floor bedroom and bath, and a spacious loft perfect for family activities & 3 bathrooms. Upgrades including the gourmet kitchen is a chef's dream with European style cabinets, a beautiful waterfall island, a 48 refrigerator, and a wine fridge. 1st floor and stairs are adorned with rich wood flooring, while the 2nd floor features Luxury vinyl. Step outside to your private oasis with a heated pool & spa, modern landscaping, a waterfall and fireplace, built-in BBQs (one gas and one charcoal), and a charming gazebo. The property also includes a 4-car garage for ample parking and storage. Inspirada community offers lots of amenities, including pools, parks, playgrounds, and tennis courts, ensuring a vibrant and active lifestyle. . Don't miss the chance to own this exquisite home.
Property Features
Property Type: Residential - Single Family
Cooling: Central Air, Electric, High Efficiency,2 Units
Garage: 4
Heating: Gas, High Efficiency, Multiple Heating Units, Zoned
Home Style: Two Story
Lot Size: 0.14 Acres
Roof Type: Tile
Stories: 2.0
Taxes: $7,276
Year Built: 2020
Amenities
Bathroom on Main Level
Bedroom on Main Level
Three Quarter Bath on Main Level
Window Treatments
Programmable Thermostat
Built-in Barbecue
Barbecue
Patio
Private Yard
Irrigation Sprinklers
Feature Descriptions
Appliances: Built-In Electric Oven, Double Oven, Dryer, Dishwasher, Gas Cooktop, Disposal, Microwave, Refrigerator, Water Purifier, Wine Refrigerator, Washer
Association Amenities: Basketball Court, Dog Park, Playground, Park, Pool, Spa/Hot Tub, Tennis Court(s)
Community Features: Pool
Days on Site: 4
Fencimg: Block, Back Yard
Flooring: Hardwood, Luxury Vinyl Plank, Tile
HOA Fee: 122/ Monthly
Hot Tub: Yes
Laundry: Cabinets, Gas Dryer Hookup, Laundry Room, Sink, Upper Level
Lot: Drip Irrigation/Bubblers, Sprinklers In Rear, Sprinklers In Front, Landscaped, Synthetic Grass, Sprinklers Timer, Sprinklers On Side, < 1/4 Acre
Parcel#: 191-23-213-035
Parking: Attached, Finished Garage, Garage, Garage Door Opener, Inside Entrance, Private, Shelves, Storage
Parking Notes: Attached, Finished Garage, Garage, Garage Door Opener
Patio/Porch: Covered, Patio
Pool: Heated, In Ground, Private, Salt Water, Waterfall, Community
Sewer: Public Sewer
Spa: Yes
Spa: In Ground, Outdoor Hot Tub
Swimming Pool: Yes
Utilities: Fiber Optic Available, High Speed Internet Available, Underground Utilities
Water: Public
Window: Blinds, Double Pane Windows, Low-Emissivity Windows, Window Treatments
Room Sizes
Kitchen: 21 X 24
Living Room: 19 X 14
Dining Room: 19 X 20
Loft: 24 X 20
Bedroom 5: 13 X 11
Bedroom 4: 13 X 11
Bedroom 3: 11 X 10
Bedroom 2: 12 X 11
Primary Bathroom: 23 X 12
Primary Bedroom: 18 X 14
Local Schools
High School: Liberty
Middle School: Webb, Del E.
Elementary School: Wallin, Shirley & Bill,Wallin, Shirley &
Listed By / Shown By
Listed By
Agency Name: Keller Williams Realty Las Veg
Agency Contact: mehdiarefi@me.com
Agent Name: Mehdi Arefi

Shown By
Agent Name: Vicky Limpede
Agent Phone: (303) 881-4901
Agency Title: Wardley Real Estate

Estimate Your Payment
Estimated Payment
$ 5,539.52 per month $4,583.19 Principal & Interest $606.33 Property Tax $350.00 Homeowner's InsuranceChange Payment Information


"GLVAR MLS deems information realiable but not guaranteed."
Listing data compilation and photo(s) © 2026 Greater Las Vegas Association of REALTORS® MLS , All Rights Reserved.
Privacy Policy / DMCA Notice / ADA Accessibility


This site is hosted, designed and copyright
© 1994 - 2026 by
Delta Media Group, Inc. -- Patent Pending --
Agent License Information: S.0066087
2567 Speyburn Avenue | MLS# 2826553
This single family home located at 2567 Speyburn Avenue, Henderson, NV 89044 is currently listed for sale with an asking price of $1,200,000. This property was built in 2020 and has 5 bedrooms and 3 full baths with 3240 sq. ft. Speyburn Avenue is located in the Inspirada Pod 7-3 subdivision. Search Inspirada Pod 7-3 real estate on vickylimpede.wardleyre.com today.