
Vicky Limpede
REALTOR®, S.0066087

BEDS3
BATHS3 full
SQUARE FEET2,270
MLS#2827470
STATUSActive
PROPERTY TYPEResidential - Single Family
SUBDIVISIONInspirada Pod 7-3
Property Description
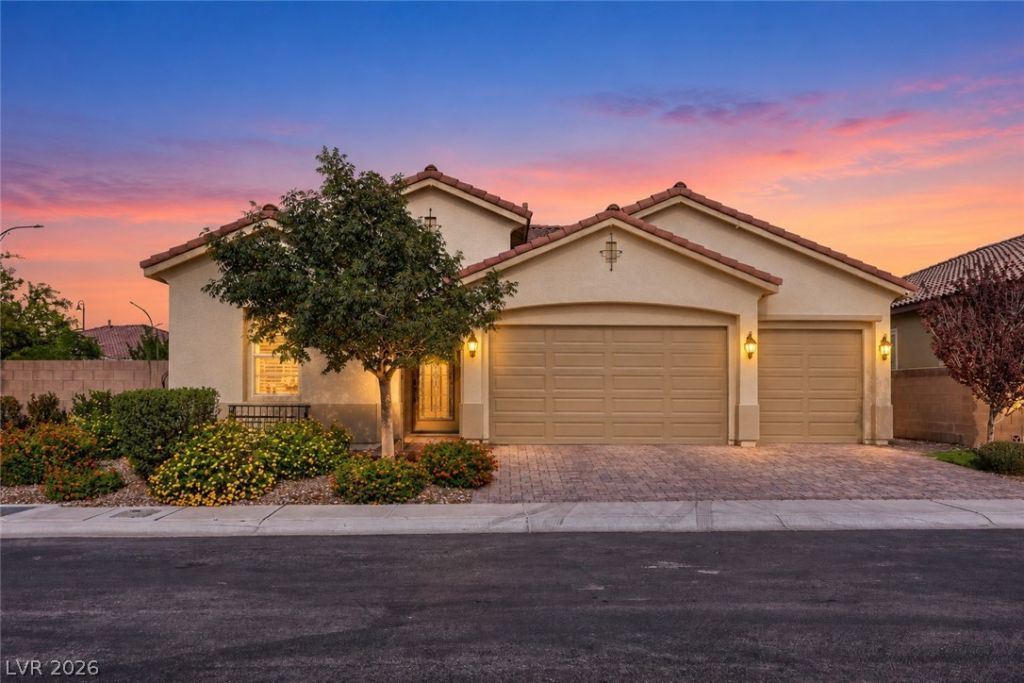
GORGEOUS SINGLE-STORY HOME LOCATED ON A PRIME CORNER LOT IN THE HIGHLY SOUGHT-AFTER INSPIRADA COMMUNITY, FEATURING 3 SPACIOUS BEDROOMS, 3 BATHROOMS, A DEN & 3-CAR GARAGE! BRIGHT, OPEN & AIRY FLOOR PLAN WITH LOW-MAINTENANCE PLANK TILE FLOORING THROUGHOUT THE MAIN LIVING AREAS. SPACIOUS LIVING ROOM FEATURES ABUNDANT NATURAL LIGHT, SURROUND SOUND SPEAKERS, CEILING FAN & UPGRADED TRI-PANEL SLIDING GLASS DOORS CREATING SEAMLESS INDOOR/OUTDOOR LIVING. ADJOINING DINING AREA FLOWS INTO THE GOURMET CHEF'S KITCHEN FEATURING GORGEOUS CABINETRY, QUARTZ COUNTERTOPS & BACKSPLASH, WALK-IN PANTRY, LARGE CENTER ISLAND & UPGRADED RISE BY JENNAIR STAINLESS STEEL APPLIANCES, INCLUDING BUILT-IN DOUBLE OVENS, GAS COOKTOP, HOODED VENT & BUILT-IN MICROWAVE. VERSATILE DEN OFFERS POTENTIAL FOR A 4TH BEDROOM, OFFICE OR FORMAL DINING ROOM & FEATURES BUILT-IN CABINETRY WITH FLOATING SHELVES, PERFECT FOR A BAR AREA. ADDITIONAL BUILT-IN STORAGE NEAR THE GARAGE PROVIDES A CONVENIENT MUDROOM OR DROP ZONE. LUXURIOUS PRIMARY SUITE FEATURES A CEILING FAN, LUXURY VINYL PLANK FLOORING & SPACIOUS WALK-IN CLOSET WITH CUSTOM BUILT-INS. SPA-LIKE PRIMARY BATHROOM FEATURES SEPARATE VANITIES, DUAL SINKS, OVERSIZED WALK-IN SHOWER WITH RAINFALL SHOWERHEAD & ADDITIONAL CLOSET. ONE SECONDARY BEDROOM FEATURES A WALK-IN CLOSET & PRIVATE ENSUITE BATHROOM, IDEAL FOR GUESTS OR MULTIGENERATIONAL LIVING. STEP OUTSIDE TO YOUR PRIVATE BACKYARD OASIS FEATURING A HEATED POOL, SPA, COVERED PATIO, LUSH NATURAL GRASS & LOW-MAINTENANCE LANDSCAPING. RESORT-STYLE COMMUNITY AMENITIES INCLUDE POOLS, SPA, TENNIS COURTS, BASKETBALL COURTS, PICKLEBALL COURTS, FITNESS FACILITY, CLUBHOUSE & MORE! CONVENIENTLY LOCATED NEAR SHOPPING, DINING, THE M RESORT, ENTERTAINMENT & FREEWAY ACCESS.
Property Features
Property Type: Residential - Single Family
Cooling: Central Air, Electric
Garage: 3
Heating: Central, Gas
Home Style: One Story
Lot Size: 0.17 Acres
Roof Type: Tile
Stories: 1.0
Taxes: $6,731
Year Built: 2019
Amenities
Bathroom on Main Level
Bedroom on Main Level
Ceiling Fan(s)
Full Bath on Main Level
Primary Downstairs
Window Treatments
Handicap Accessible
Porch
Patio
Private Yard
Fire Pit
Feature Descriptions
Appliances: Built-In Gas Oven, Double Oven, Dryer, Dishwasher, Gas Cooktop, Disposal, Microwave, Refrigerator, Water Softener Owned, Tankless Water Heater, Washer
Association Amenities: Basketball Court, Clubhouse, Dog Park, Fitness Center, Jogging Path, Barbecue, Playground, Pickleball, Park, Pool, Spa/Hot Tub, Tennis Court(s)
Community Features: Pool
Days on Site: 1
Fencimg: Block, Back Yard
Flooring: Luxury Vinyl Plank, Tile
HOA Fee: 255/ Quarterly
Hot Tub: Yes
Laundry: Cabinets, Gas Dryer Hookup, Main Level, Laundry Room, Sink
Lot: Back Yard, Corner Lot, Desert Landscaping, Landscaped, Rocks, Trees, < 1/4 Acre
Parcel#: 191-22-613-030
Parking: Attached, Exterior Access Door, Epoxy Flooring, Finished Garage, Garage, Garage Door Opener, Inside Entrance, Private
Parking Notes: Attached, Exterior Access Door, Epoxy Flooring, Finis
Patio/Porch: Covered, Patio, Porch
Pool: Gas Heat, Heated, Pool/Spa Combo, Community
Sewer: Public Sewer
Spa: Yes
Spa: In Ground, Outdoor Hot Tub
Swimming Pool: Yes
Utilities: Underground Utilities
Water: Public
Window: Blinds, Drapes
Room Sizes
Great Room: 20 X 28
Den: 14 X 11
Bedroom 3: 12 X 11
Bedroom 2: 12 X 13
Primary Bedroom: 17 X 15
Local Schools
High School: Liberty
Middle School: Webb, Del E.
Elementary School: Wallin, Shirley & Bill,Wallin, Shirley &
Listed By / Shown By
Listed By
Agency Name: Keller Williams MarketPlace
Agency Contact: office@brenkus.com
Agent Name: Richard J. Brenkus

Shown By
Agent Name: Vicky Limpede
Agent Phone: (303) 881-4901
Agency Title: Wardley Real Estate

Estimate Your Payment
Estimated Payment
$ 3,767.45 per month $2,979.03 Principal & Interest $560.92 Property Tax $227.50 Homeowner's InsuranceChange Payment Information


"GLVAR MLS deems information realiable but not guaranteed."
Listing data compilation and photo(s) © 2026 Greater Las Vegas Association of REALTORS® MLS , All Rights Reserved.
Privacy Policy / DMCA Notice / ADA Accessibility


This site is hosted, designed and copyright
© 1994 - 2026 by
Delta Media Group, Inc. -- Patent Pending --
Agent License Information: S.0066087
2510 Inverleven Avenue | MLS# 2827470
This single family home located at 2510 Inverleven Avenue , Henderson, NV 89044 is currently listed for sale with an asking price of $779,990. This property was built in 2019 and has 3 bedrooms and 3 full baths with 2270 sq. ft. Inverleven Avenue is located in the Inspirada Pod 7-3 subdivision. Search Inspirada Pod 7-3 real estate on vickylimpede.wardleyre.com today.