
Vicky Limpede
REALTOR®, S.0066087

BEDS1
BATHS1 full
SQUARE FEET701
MLS#2811933
STATUSActive
PROPERTY TYPERental - Condominium
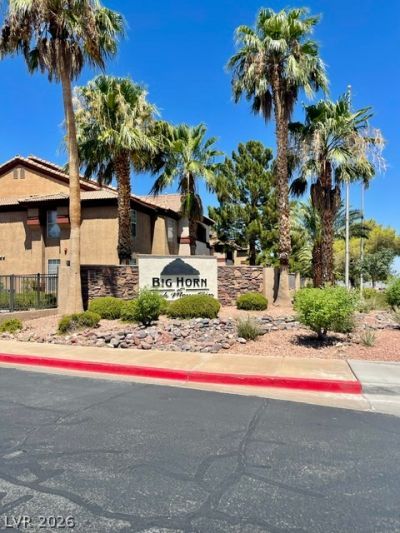
SUBDIVISIONBig Horn At Black Mountain Condo
Property Description
One bedroοm cοndo loÑ?аtеd Ñ?n Î?еnderson. New laminatе floοring throughout. Bedroom has a walk in closet and a second mirrored closet. Plenty of storage throughout. Private patio with storage closet and full size washer/dryer. Detached single car garage and amply guest parking. Community amenities include pool, fitness room, tennis and more. Conveniently located by restaurants, shopping and freeway access. Resident Reward Package included.
Property Features
Property Type: Rental - Condominium
Cooling: Central Air, Electric
Garage: 1
Heating: Central, Electric
Home Style: Two Story
Lot Size: 0.10 Acres
Roof Type: Tile
Stories: 2.0
Year Built: 1998
Amenities
BathroomonMainLevel
Bedroom on Main Level
Ceiling Fan(s)
Window Treatments
Feature Descriptions
Appliances: Dryer, Dishwasher, Electric Oven, Electric Range, Disposal, Microwave, Refrigerator, Washer/Dryer, Washer/DryerAllInOne, Washer
Association Amenities: Fitness Center, Gated, Pool, Tennis Court(s)
Community Features: Pool
Days on Site: 1
Exterior: Frame, Stucco
Fencimg: None
Flooring: Laminate
Laundry: Electric Dryer Hookup, Laundry Closet
Parcel#: 178-24-811-359
Parking: Detached, Garage, Private
Parking Notes: Detached, Garage, Private
Pets Allowed: Yes
Pool: Community
Swimming Pool: Yes
Utilities: Cable Available
Window: Blinds
Room Sizes
Dining Room: 10 X 10
Primary Bedroom: 12 X 13
Living Room: 12 X 14
Local Schools
High School: Foothill
Middle School: Mannion Jack & Terry
Elementary School: Newton, Ulis,Newton, Ulis
Listed By / Shown By
Listed By
Agency Name: Tripoint Realty & Property Mgt
Agent Name: Greta M. Young
Agency Phone: 702-515-4017

Shown By
Agent Name: Vicky Limpede
Agent Phone: (303) 881-4901
Agency Title: Wardley Real Estate



"GLVAR MLS deems information realiable but not guaranteed."
Listing data compilation and photo(s) © 2026 Greater Las Vegas Association of REALTORS® MLS , All Rights Reserved.
Privacy Policy / DMCA Notice / ADA Accessibility


This site is hosted, designed and copyright
© 1994 - 2026 by
Delta Media Group, Inc. -- Patent Pending --
Agent License Information: S.0066087
231 W Horizon Ridge Parkway , Unit 2813 | MLS# 2811933
This property located at 231 W Horizon Ridge Parkway , Unit 2813, Henderson, NV 89012 is currently listed for rent with an asking price of $1,230 / Monthly. Search Henderson real estate on vickylimpede.wardleyre.com today.