
Vicky Limpede
REALTOR®, S.0066087

BEDS3
BATHS3 full
SQUARE FEET1,518
MLS#2810344
STATUSActive
PROPERTY TYPERental - Townhouse
SUBDIVISIONLas Vegas Blvd Barbara Lane - Phase 1
Property Description
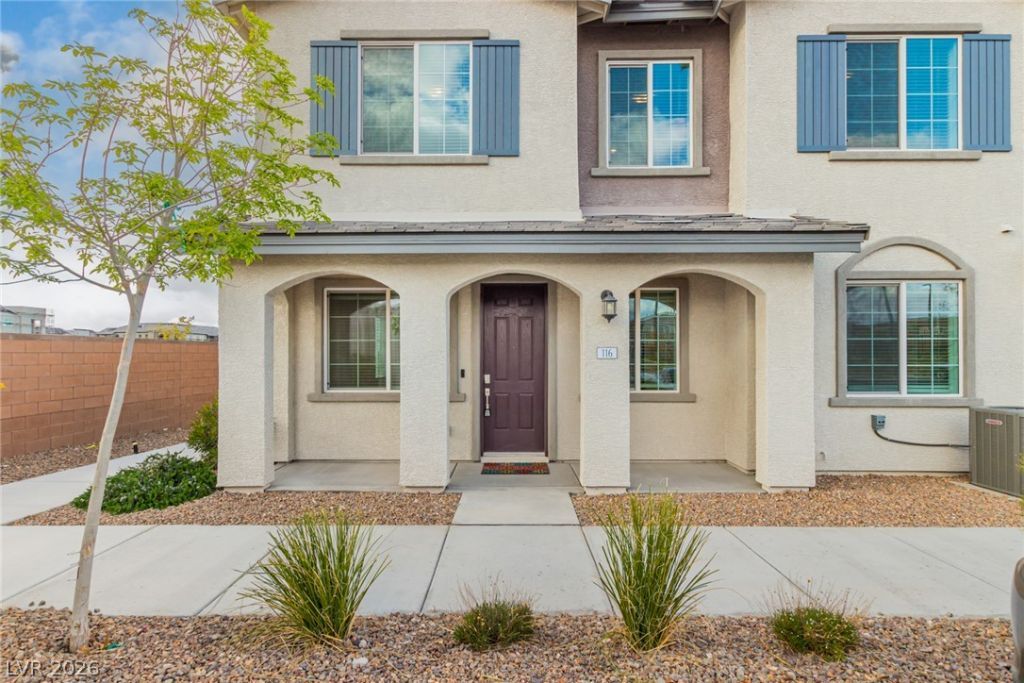
Come se? thi?? beaut??ful 3?b?d, 3?b?th t?wnhome ready to move ??n! A fr?nt porch to enjoy relaxing will greet you upon arrival. Fabulous interior showcases a desirable open layout paired with large living & dining areas, window treatments, neutral palette t/out, and wood-look tile flooring w/plush carpet on the upper level. The impressive kitchen is a cook's delight! Sleek SS appliances, quartz counters, mosaic backsplash, recessed lighting, staggered cabinetry w/crown molding, and an island w/breakfast bar complete the picture. Head upstairs to find a cozy loft ideal for an office/study area! Primary bedroom includes a spotless ensuite with a separate tub/shower, dual sinks, and a walk-in closet. One secondary bedroom is downstairs, excellent for the guests. Don't forget the 2-car garage! Great location close to schools, shopping, dining, and freeways. Truly a MUST-SEE!
Property Features
Property Type: Rental - Townhouse
Cooling: Central Air, Electric
Garage: 2 car attached
Heating: Central, Gas
Home Style: Two Story
Lot Size: 0.15 Acres
Roof Type: Tile
Stories: 2.0
Year Built: 2023
Amenities
BathroomonMainLevel
Bedroom on Main Level
Window Treatments
Feature Descriptions
Appliances: Dryer, Dishwasher, Disposal, Gas Range, Microwave, Refrigerator, Washer/Dryer, Washer/DryerAllInOne, Washer
Association Amenities: Gated, Barbecue, Pool, Spa/Hot Tub
Community Features: Pool
Days on Site: 7
Exterior: Frame, Stucco
Fencimg: None
Flooring: Carpet, Tile
Hot Tub: Yes
Laundry: Gas Dryer Hookup, Laundry Room
Parcel#: 191-04-217-077
Parking: Attached, Garage, Garage Door Opener, Inside Entrance, Private, Guest
Parking Notes: Attached, Garage, Garage Door Opener, Inside Entrance
Pets Allowed: Yes, Negotiable
Pool: Community
Swimming Pool: Yes
Utilities: Cable Available
Window: Blinds
Room Sizes
Living Room: 25 X 15
Dining Room: 10 X 8
Bedroom 3: 11 X 10
Bedroom 2: 11 X 10
Primary Bedroom: 15 X 13
Local Schools
High School: Liberty
Middle School: Webb, Del E.
Elementary School: Schorr, Steve,Schorr, Steve
Listed By / Shown By
Listed By
Agency Name: KNJ Real Estate
Agency Contact: RickK@vegas4rent.com
Agent Name: Rick Keller

Shown By
Agent Name: Vicky Limpede
Agent Phone: (303) 881-4901
Agency Title: Wardley Real Estate



"GLVAR MLS deems information realiable but not guaranteed."
Listing data compilation and photo(s) © 2026 Greater Las Vegas Association of REALTORS® MLS , All Rights Reserved.
Privacy Policy / DMCA Notice / ADA Accessibility


This site is hosted, designed and copyright
© 1994 - 2026 by
Delta Media Group, Inc. -- Patent Pending --
Agent License Information: S.0066087
20 Barbara Lane, Unit 116 | MLS# 2810344
This property located at 20 Barbara Lane, Unit 116, Las Vegas, NV 89183 is currently listed for rent with an asking price of $2,150 / Monthly. Search Las Vegas real estate on vickylimpede.wardleyre.com today.