
Vicky Limpede
REALTOR®, S.0066087

BEDS3
BATHS3 full
SQUARE FEET1,518
MLS#2803511
STATUSActive
PROPERTY TYPERental - Condominium
SUBDIVISIONLas Vegas Blvd Barbara Lane - Phase 1
Property Description
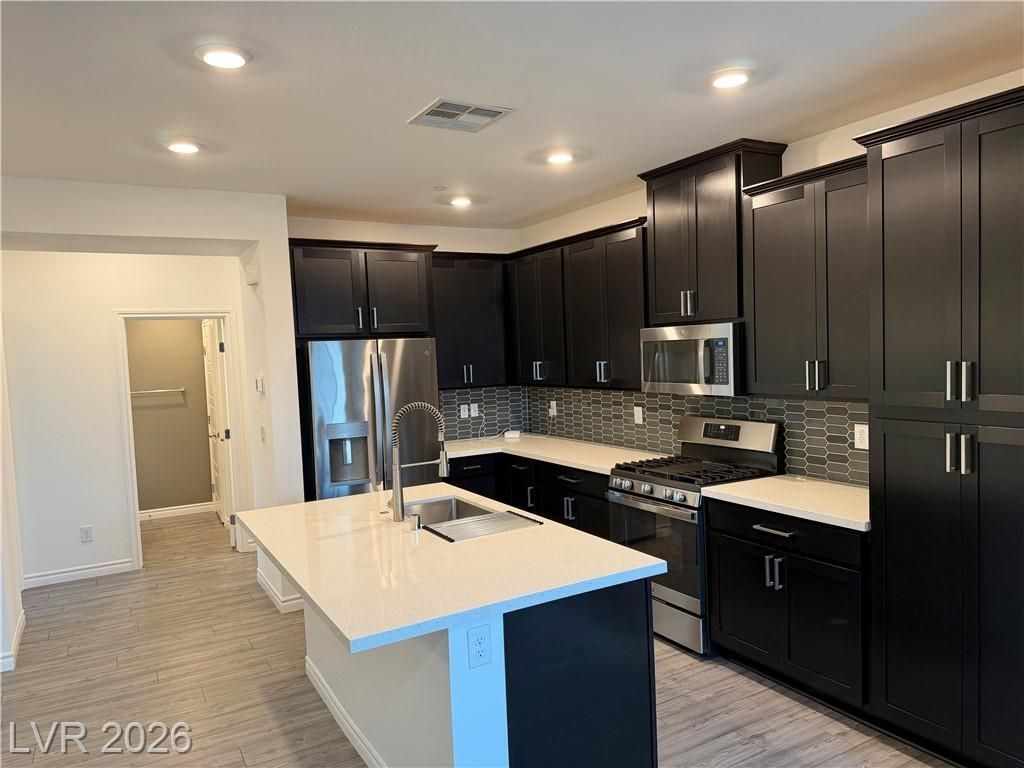
Luxury me?ts ??onven???n??? ??n th??s beautifully upgraded 3?bedr?om, 3-bath home in a gated community just 15 minutes from the Las Vegas Strip! Enjoy a modern chef's kitchen with quartz countertops, stainless steel appliances, smart home features, a 2-car garage, and resort-style community pool. Water, sewer, trash, and HOA are included. Homes like this don't last?schedule your showing today!
Property Features
Property Type: Rental - Condominium
Cooling: Central Air, Electric, ENERGY STAR Qualified Equipme
Garage: 2 car attached
Heating: Central, Gas, High Efficiency
Home Style: Two Story
Lot Size: 0.15 Acres
Roof Type: Tile
Stories: 2.0
Year Built: 2021
Amenities
BathroomonMainLevel
Bedroom on Main Level
Ceiling Fan(s)
ThreeQuarterBathonMainLevel
Window Treatments
Programmable Thermostat
Feature Descriptions
Appliances: Dryer, Dishwasher, ENERGY STAR Qualified Appliances, Disposal, Gas Oven, Gas Range, Microwave, Refrigerator, Washer/Dryer, Water Heater, Washer/DryerAllInOne, Washer
Association Amenities: Gated, Pool
Community Features: Pool
Days on Site: 30
Exterior: Frame, Stucco
Fencimg: None
Flooring: Carpet, Luxury Vinyl Plank
Laundry: Electric Dryer Hookup, Laundry Closet, Upper Level
Lot: Corner Lot
Parcel#: 191-04-217-028
Parking: Attached, Garage, Private, Guest
Parking Notes: Attached, Garage, Private, Guest
Pets Allowed: Yes, Negotiable
Pool: Community
Security: Security System Owned, Fire Sprinkler System
Security: yes
Swimming Pool: Yes
Utilities: Cable Available
Window: Blinds
Room Sizes
Bedroom 2: 10 X 12
Loft: 10 X 15
Primary Bathroom: 10 X 12
Primary Bedroom: 13 X 12
Bedroom 3: 13 X 10
Living Room: 11 X 18
Dining Room: 10 X 13
Kitchen: 12 X 13
Local Schools
High School: Liberty
Middle School: Webb, Del E.
Elementary School: Schorr, Steve,Schorr, Steve
Listed By / Shown By
Listed By
Agency Name: Premier Realty & Company Inc.
Agency Contact: 702-612-9561
Agent Name: Peter A. Moore-Picciano

Shown By
Agent Name: Vicky Limpede
Agent Phone: (303) 881-4901
Agency Title: Wardley Real Estate



"GLVAR MLS deems information realiable but not guaranteed."
Listing data compilation and photo(s) © 2026 Greater Las Vegas Association of REALTORS® MLS , All Rights Reserved.
Privacy Policy / DMCA Notice / ADA Accessibility


This site is hosted, designed and copyright
© 1994 - 2026 by
Delta Media Group, Inc. -- Patent Pending --
Agent License Information: S.0066087
20 Barbara Lane, Unit 41 | MLS# 2803511
This property located at 20 Barbara Lane, Unit 41, Las Vegas, NV 89183 is currently listed for rent with an asking price of $2,300 / Monthly. Search Las Vegas real estate on vickylimpede.wardleyre.com today.