
Vicky Limpede
REALTOR®, S.0066087

BEDS4
BATHS4 full 1 partial
SQUARE FEET3,709
MLS#2827506
STATUSActive
PROPERTY TYPEResidential - Single Family
SUBDIVISIONSeven Hills Parcel P2
Property Description
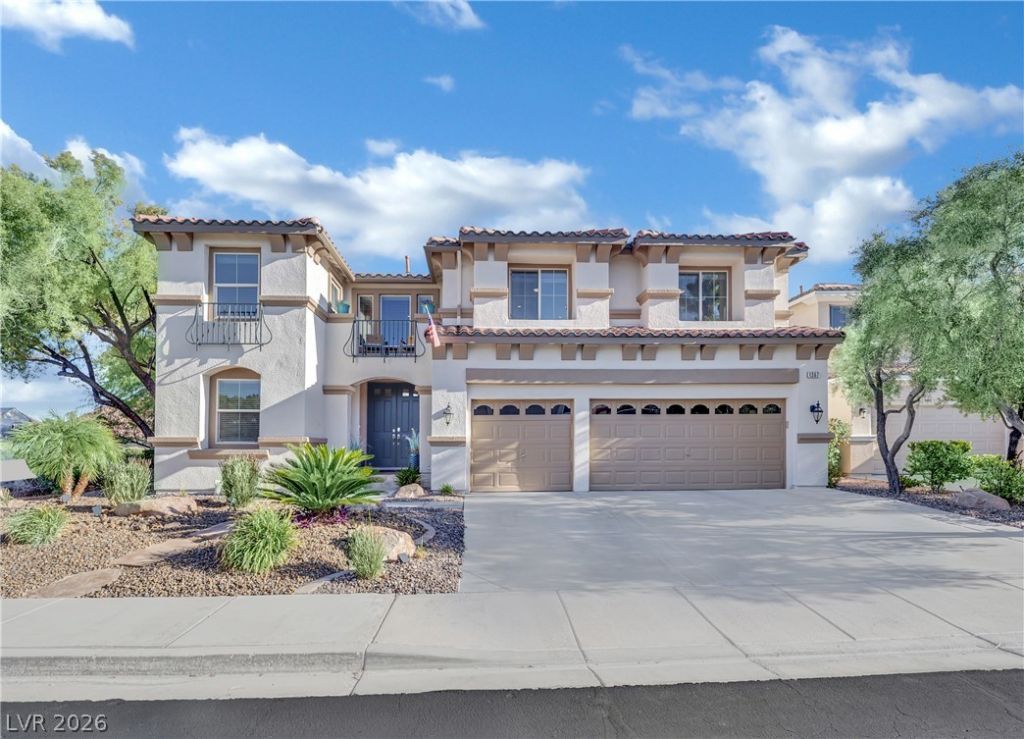
WELCOME HOME TO THIS GUARD GATED BEAUTY IN SEVEN HILLS! OVER 3700 SQUARE FEET, 4 BEDROOMS (2 EN SUITES), 4.5 BATHROOMS, LOFT WITH BALCONY, HOME OFFICE AND A THREE-CAR GARAGE! REMODELED THROUGHOUT WITH WOOD LIKE TILE FLOORS, GOURMET KITCHEN WITH NEW CABINETS, QUARTZ AND LEATHER GRANITE COUNTERTOPS, STAINLESS STEEL APPLIANCES, ISLAND, BAR WITH A WINE FRIDGE, NEW INTERIOR/EXTERIOR PAINT, CROWN MOULDING AND 7 INCH BASEBOARDS! OVERSIZED PRIMARY SUITE WITH A BALCONY AND AN UPDATED BATHROOM WITH HIS/HER SINKS, QUARTZ COUNTERTOPS, MARBLE SHOWER AND TUB, HUGE WALK-IN CLOSET WITH CUSTOM CLOSET SYSTEM! BACKYARD OASIS IS PERFECT FOR ENTERTAINING WITH A POOL AND SPA, LUSH LANDSCAPING, ARTIFICIAL TURF AND A BUILT-IN BBQ! AC UNITS AND FURNACE REPLACED IN 2022 AND POOL/SPA REPLASTERED AND TILED IN 2020!
Property Features
Property Type: Residential - Single Family
Cooling: Central Air, Electric,2 Units
Fireplaces: 1
Garage: 3
Heating: Central, Gas
Home Style: Two Story
Lot Size: 0.17 Acres
Roof Type: Tile
Stories: 2.0
Taxes: $4,905
Year Built: 2000
Amenities
Bathroom on Main Level
Bedroom on Main Level
Ceiling Fan(s)
Full Bath on Main Level
Window Treatments
Built-in Barbecue
Balcony
Barbecue
Patio
Feature Descriptions
Appliances: Built-In Gas Oven, Double Oven, Dryer, Dishwasher, Disposal, Water Softener Owned, Washer
Association Amenities: Gated, Pickleball, Guard, Tennis Court(s)
Days on Site: 1
Exterior: Drywall
Fencimg: Block, Back Yard
Fireplace: Gas, Living Room
Flooring: Carpet, Other, Tile
HOA Fee: 276/ Monthly
Laundry: Gas Dryer Hookup, Laundry Room
Lot: Desert Landscaping, Landscaped, Synthetic Grass, < 1/4 Acre
Parcel#: 191-01-313-037
Parking: Attached, Exterior Access Door, Epoxy Flooring, Garage, Private, Shelves, Storage
Parking Notes: Attached, Exterior Access Door, Epoxy Flooring, Garag
Patio/Porch: Balcony, Patio
Pool: Pool/Spa Combo, Waterfall
Sewer: Public Sewer
Spa: Yes
Swimming Pool: Yes
Utilities: Underground Utilities
Water: Public
Window: Blinds, Double Pane Windows, Plantation Shutters
Room Sizes
Living Room: 21 X 14
Family Room: 23 X 14
Dining Room: 12 X 12
Loft: 15 X 12
Bedroom 4: 14 X 10
Bedroom 3: 12 X 12
Bedroom 2: 14 X 10
Primary Bedroom: 24 X 19
Local Schools
High School: Coronado High
Middle School: Webb, Del E.
Elementary School: Wolff, Elise L.,Wolff, Elise L.
Listed By / Shown By
Listed By
Agency Name: Refined Living A RE Brokerage
Agency Contact: 702-580-2814
Agent Name: Michael J. Rebarchick

Shown By
Agent Name: Vicky Limpede
Agent Phone: (303) 881-4901
Agency Title: Wardley Real Estate

Estimate Your Payment
Estimated Payment
$ 5,753.04 per month $4,965.12 Principal & Interest $408.75 Property Tax $379.17 Homeowner's InsuranceChange Payment Information


"GLVAR MLS deems information realiable but not guaranteed."
Listing data compilation and photo(s) © 2026 Greater Las Vegas Association of REALTORS® MLS , All Rights Reserved.
Privacy Policy / DMCA Notice / ADA Accessibility


This site is hosted, designed and copyright
© 1994 - 2026 by
Delta Media Group, Inc. -- Patent Pending --
Agent License Information: S.0066087
1367 Volturno Way | MLS# 2827506
This single family home located at 1367 Volturno Way, Henderson, NV 89052 is currently listed for sale with an asking price of $1,299,999. This property was built in 2000 and has 4 bedrooms and 4 full and 1 partial baths with 3709 sq. ft. Volturno Way is located in the Seven Hills Parcel P2 subdivision. Search Seven Hills Parcel P2 real estate on vickylimpede.wardleyre.com today.