
Vicky Limpede
REALTOR®, S.0066087

BEDS4
BATHS3 full 1 partial
SQUARE FEET2,863
MLS#2810167
STATUSActive
PROPERTY TYPEResidential - Single Family
SUBDIVISIONMontecito At Summerlin Village 23B
Property Description
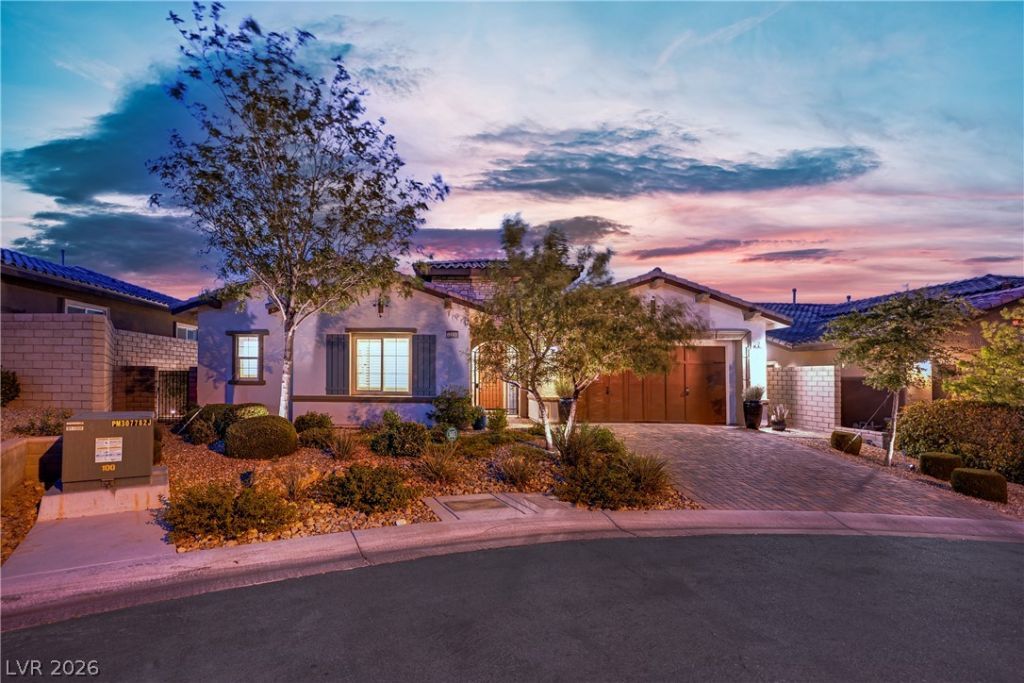
Welcome t? thi?? beaut??full?? m???nt???ned all single-stor?? ne??ghborhood by Toll Brothers. Situated in a cul-de-sac with an inviting desert exterior, tiled rooflines ,scenic mountain and city backdrop. Offering 2,863 sq. ft. of living space, the well-designed floor plan features 4 bedrooms, 3.5 bathrooms, 3 car garage, and a combination of comfort, functionality and indoor-outdoor living. Inside, wood style tile flooring, plantation shutters, Motorized shades on both large sliders, ceiling fans, recessed lighting & a neutral color palette complement the bright, open design. Custom Sonos surround sound throughout home and Bose speakers in the backyard area. The heart of the home is the impressive kitchen featuring Granite & quartz countertops, all white cabinetry, stainless steel appliances, a large center island with seating and a walk-in pantry with built-in shelving. The kitchen flows seamlessly into the dining & living areas, creating an ideal space for gatherings and everyday living. A cozy fireplace provides a warm focal point, while large sliding glass doors bring in natural light and provide easy access to the backyard. The spacious primary suite offers a relaxing retreat with an adjoining bath featuring an extended dual-sink vanity, custom California closets in primary closet area, while the separate laundry room includes built-in cabinetry and a utility sink. Step outside to a private backyard designed for entertaining and enjoying the Las Vegas lifestyle, complete with a sparkling swimming pool, raised spa, waterfall feature, covered patio, built-in barbecue, outdoor kitchen and custom fire pit. Separate dog run with custom fountain. Multiple seating areas provide plenty of room to gather, while low-maintenance desert landscaping and tall Italian cypress trees add privacy and a polished look. From quiet evenings by the fire to afternoons by the pool, this inviting backyard & well-designed single-story home offer plenty of space to relax, entertain and enjoy.
Property Features
Property Type: Residential - Single Family
Cooling: Central Air, Electric, High Efficiency,2 Units
Fireplaces: 1
Garage: 3 car attached
Heating: Central, Gas, High Efficiency
Home Style: One Story
Lot Size: 0.21 Acres
Roof Type: Tile
Stories: 1.0
Taxes: $10,198
Year Built: 2017
Amenities
Bedroom on Main Level
Ceiling Fan(s)
Primary Downstairs
Window Treatments
Programmable Thermostat
Built-in Barbecue
Barbecue
Dog Run
Patio
Private Yard
Sprinkler/Irrigation
Feature Descriptions
Appliances: Built-In Gas Oven, Dryer, Dishwasher, Gas Cooktop, Disposal, Microwave, Refrigerator, Water Softener Owned, Washer
Association Amenities: Gated, Park
Days on Site: 7
Exterior: Frame, Stucco
Fencimg: Block, Back Yard
Fireplace: Gas, Living Room
Flooring: Tile
HOA Fee: 69/ Monthly
Laundry: Gas Dryer Hookup, Main Level, Laundry Room
Lot: Drip Irrigation/Bubblers, Desert Landscaping, Sprinklers In Front, Landscaped, Synthetic Grass, Trees, < 1/4 Acre
Parcel#: 137-27-315-021
Parking: Attached, Garage, Garage Door Opener, Inside Entrance, Private
Parking Notes: Attached, Garage, Garage Door Opener, Inside Entrance
Patio/Porch: Covered, Patio
Pool: Gas Heat, In Ground, Private, Pool/Spa Combo, Waterfall
Sewer: Public Sewer
Spa: Yes
Special View Info: City, Mountain(s)
Swimming Pool: Yes
Utilities: Underground Utilities
Water: Public
Window: Blinds, Insulated Windows, Plantation Shutters, Window Treatments
Room Sizes
Kitchen: 17 X 13
Living Room: 17 X 20
Dining Room: 17 X 13
Bedroom 4: 12 X 11
Bedroom 3: 12 X 14
Bedroom 2: 11 X 15
Primary Bathroom: 13 X 18
Primary Bedroom: 17 X 21
Local Schools
High School: Palo Verde
Middle School: Rogich Sig
Elementary School: Vassiliadis, Billy & Rosemary,Vassiliadi
Listed By / Shown By
Listed By
Agency Name: Huntington & Ellis, A Real Est
Agency Contact: (702) 348-9664
Agent Name: Brian Mercado

Shown By
Agent Name: Vicky Limpede
Agent Phone: (303) 881-4901
Agency Title: Wardley Real Estate

Estimate Your Payment
Estimated Payment
$ 8,247.56 per month $6,872.87 Principal & Interest $849.83 Property Tax $524.85 Homeowner's InsuranceChange Payment Information


"GLVAR MLS deems information realiable but not guaranteed."
Listing data compilation and photo(s) © 2026 Greater Las Vegas Association of REALTORS® MLS , All Rights Reserved.
Privacy Policy / DMCA Notice / ADA Accessibility


This site is hosted, designed and copyright
© 1994 - 2026 by
Delta Media Group, Inc. -- Patent Pending --
Agent License Information: S.0066087
12230 Tempestad Avenue | MLS# 2810167
This single family home located at 12230 Tempestad Avenue, Las Vegas, NV 89138 is currently listed for sale with an asking price of $1,799,500. This property was built in 2017 and has 4 bedrooms and 3 full and 1 partial baths with 2863 sq. ft. Tempestad Avenue is located in the Montecito At Summerlin Village 23B subdivision. Search Montecito At Summerlin Village 23B real estate on vickylimpede.wardleyre.com today.